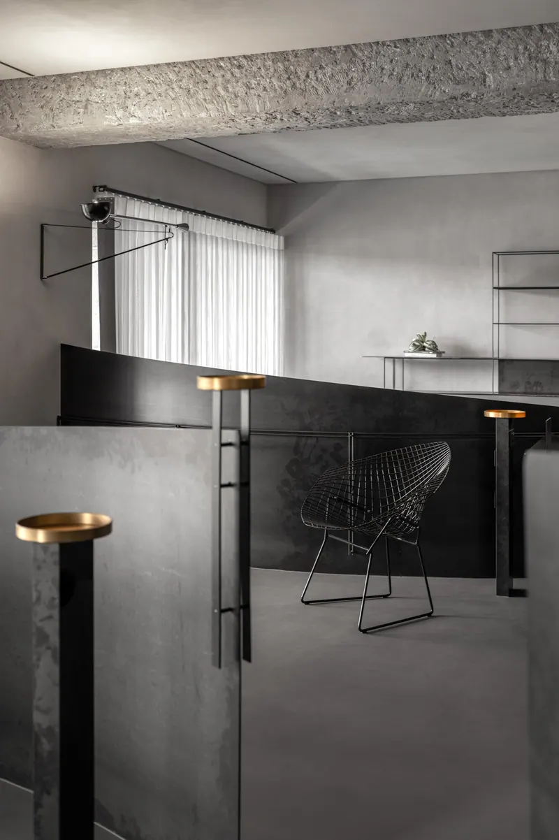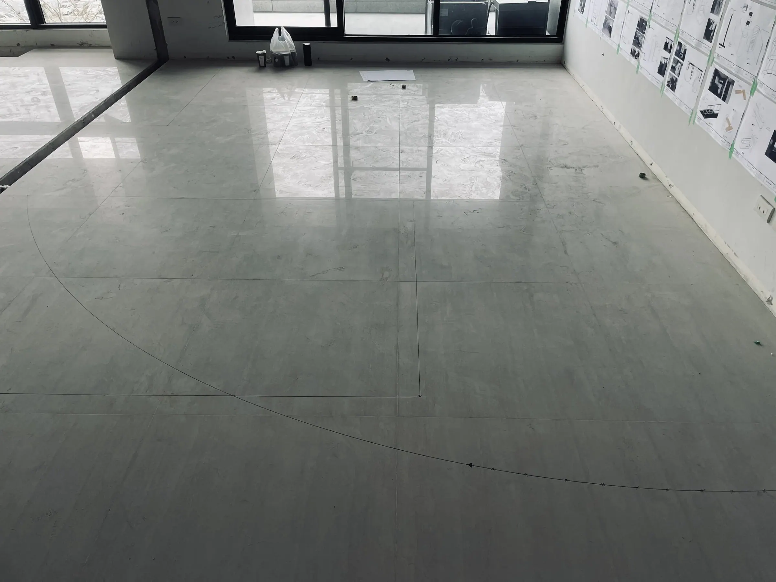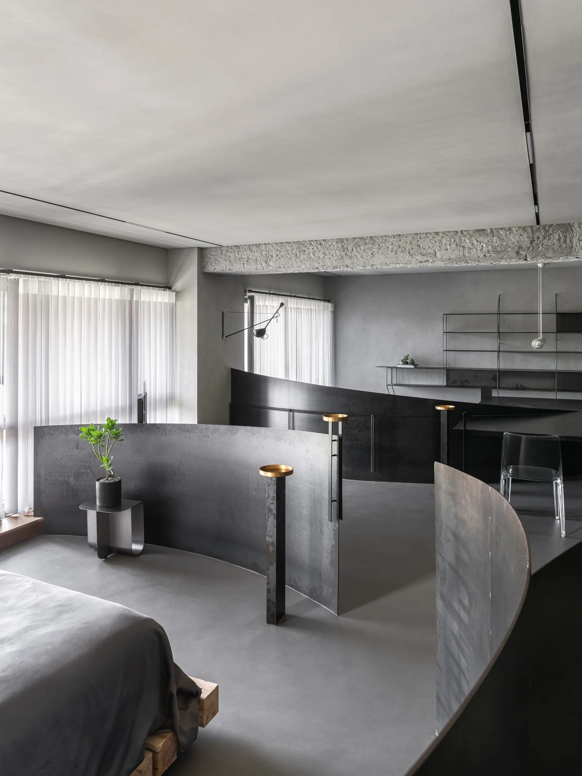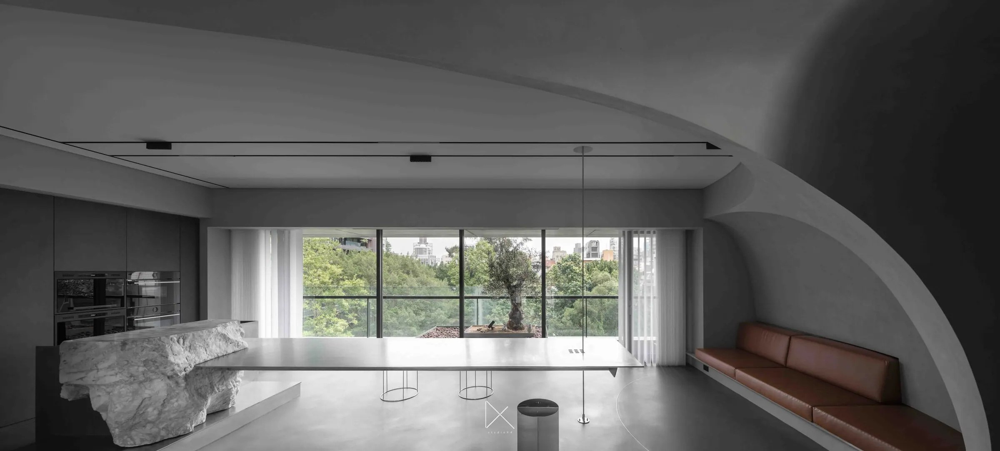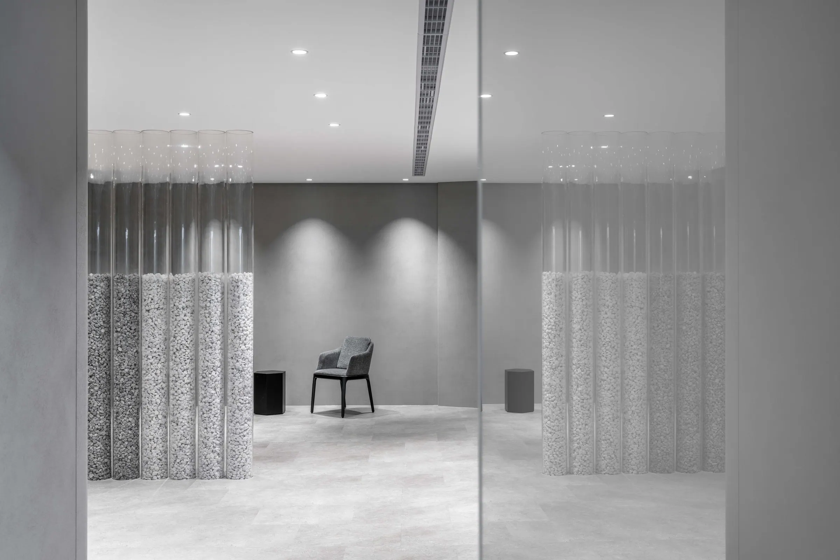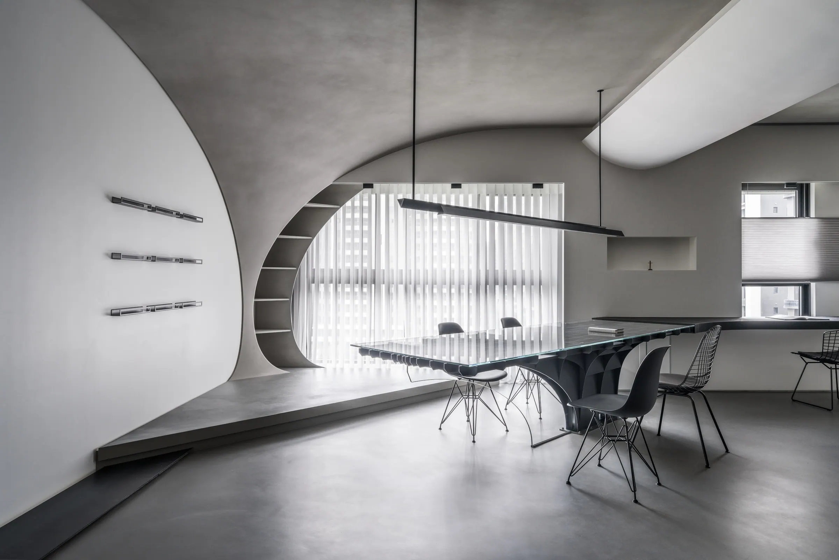
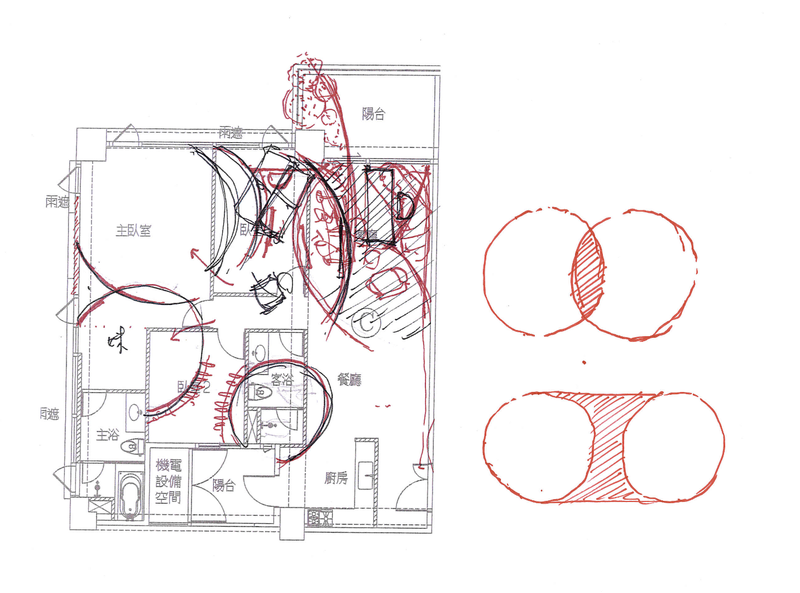
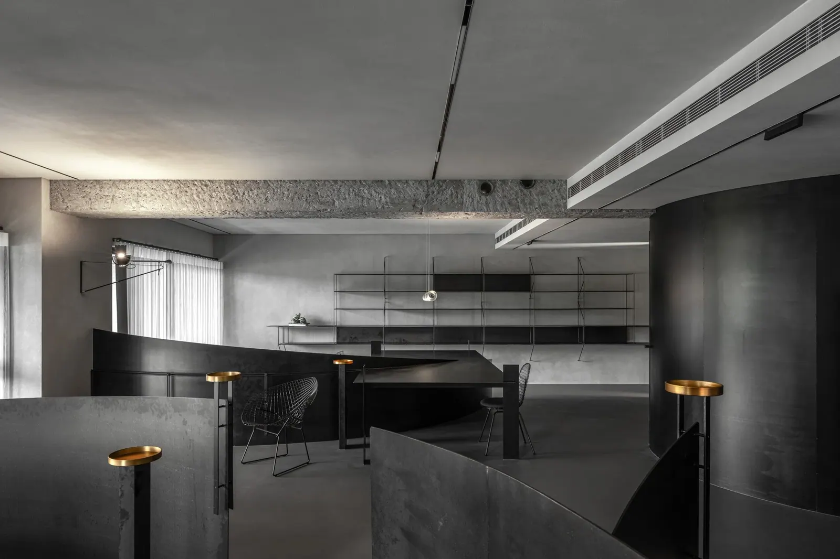
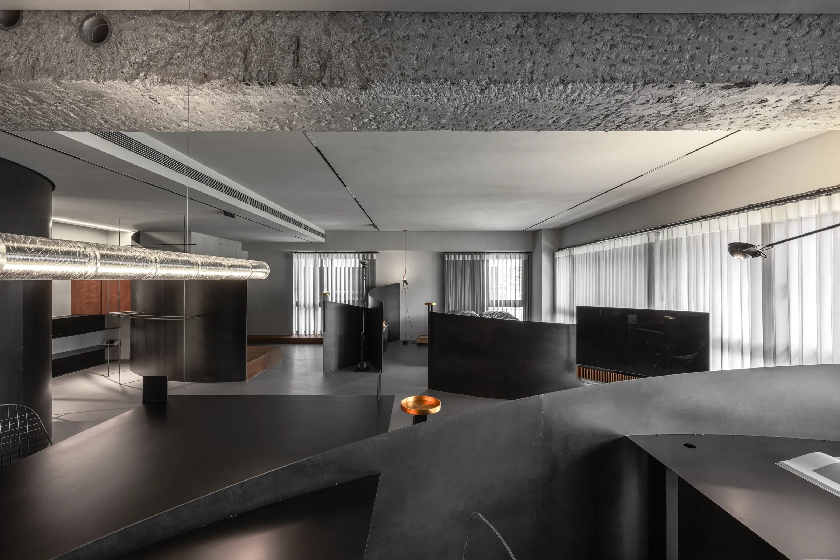
This project represents the second installment in our series of partition experiments, exploring how residential space can be redefined beyond conventional walls. Rather than dividing the home into fixed rooms, the walls of a standard three-bedroom apartment were removed and replaced with four circular partitions, creating a fluid landscape where living, working, and resting overlap.
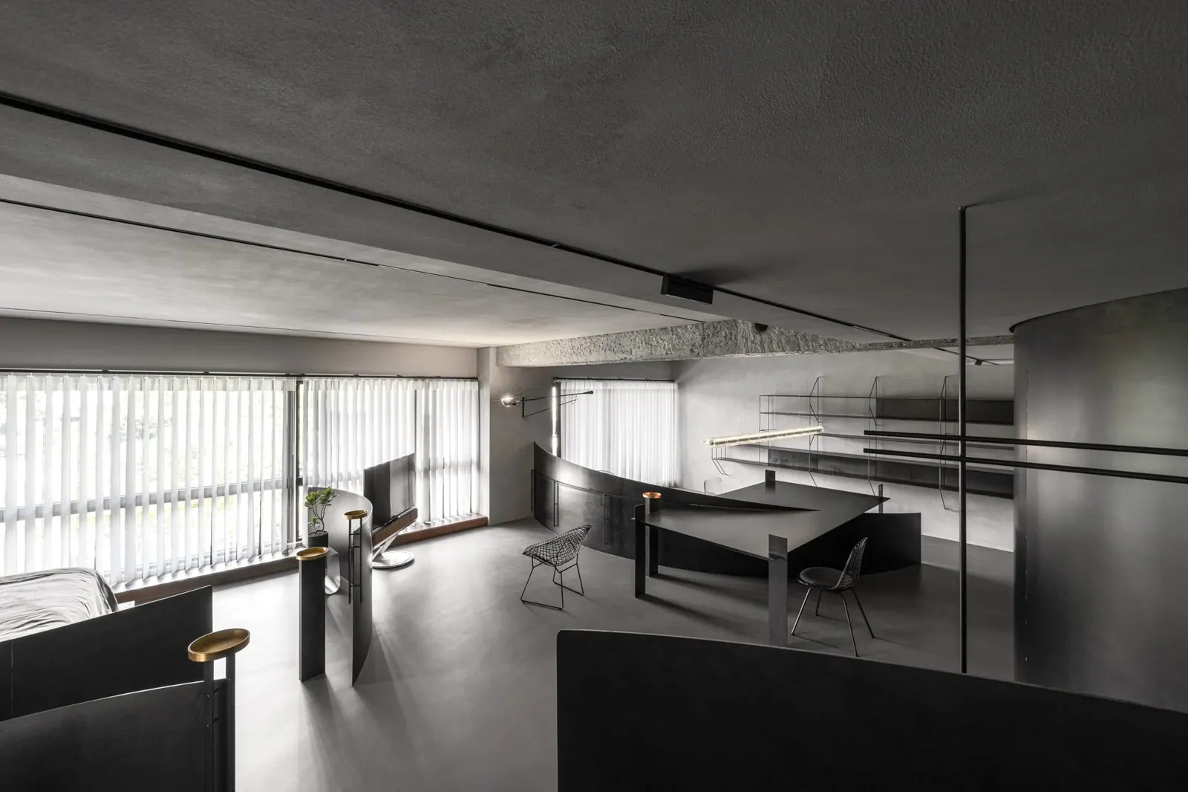
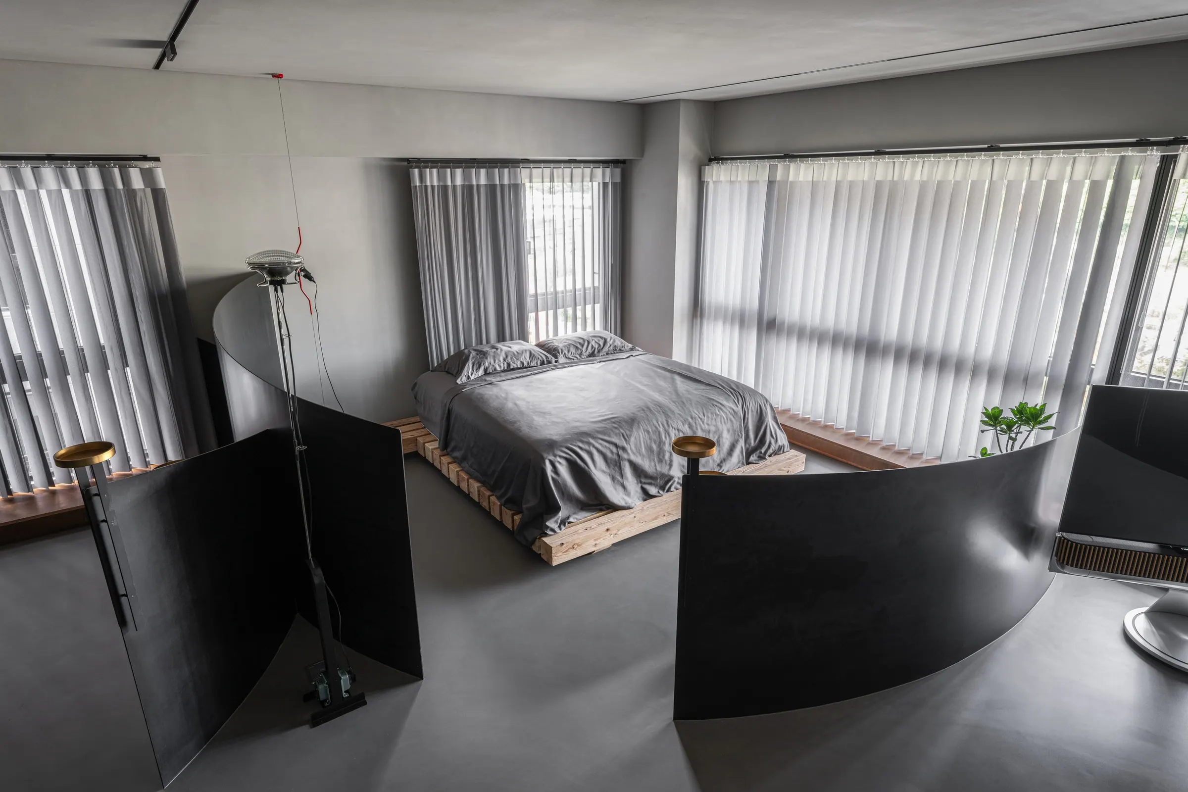
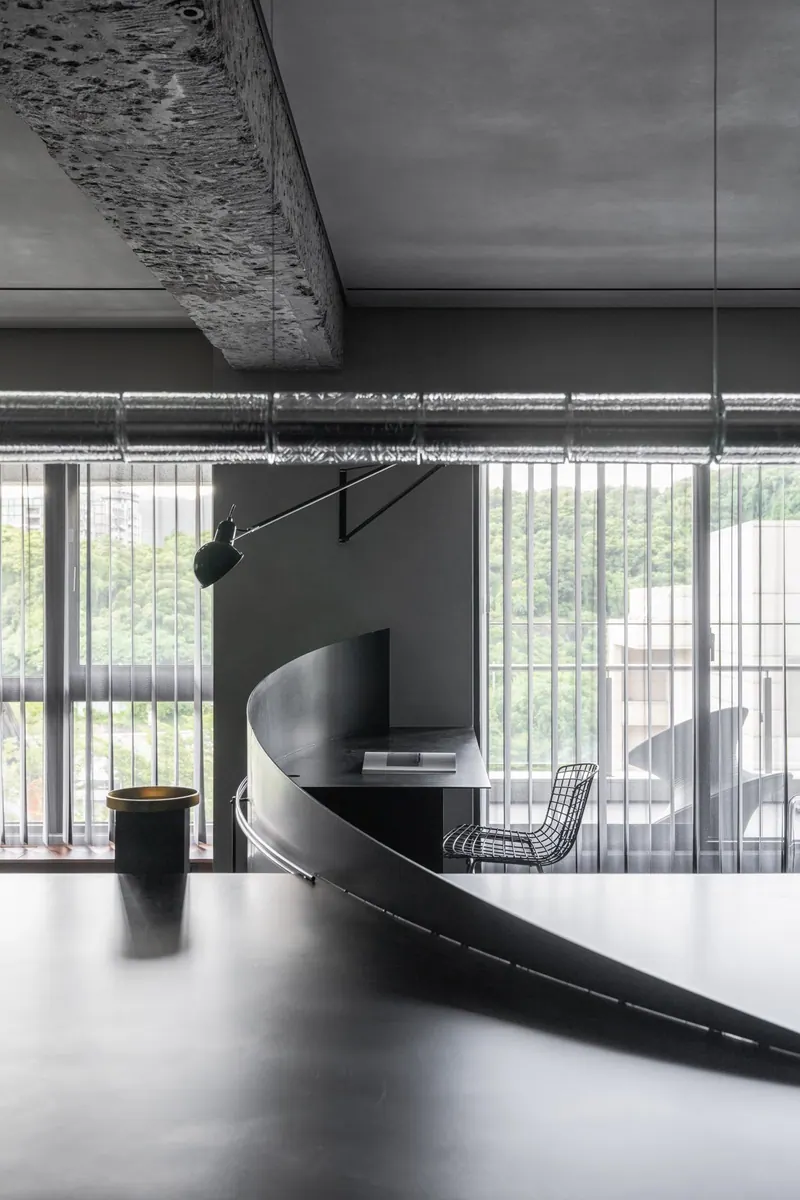
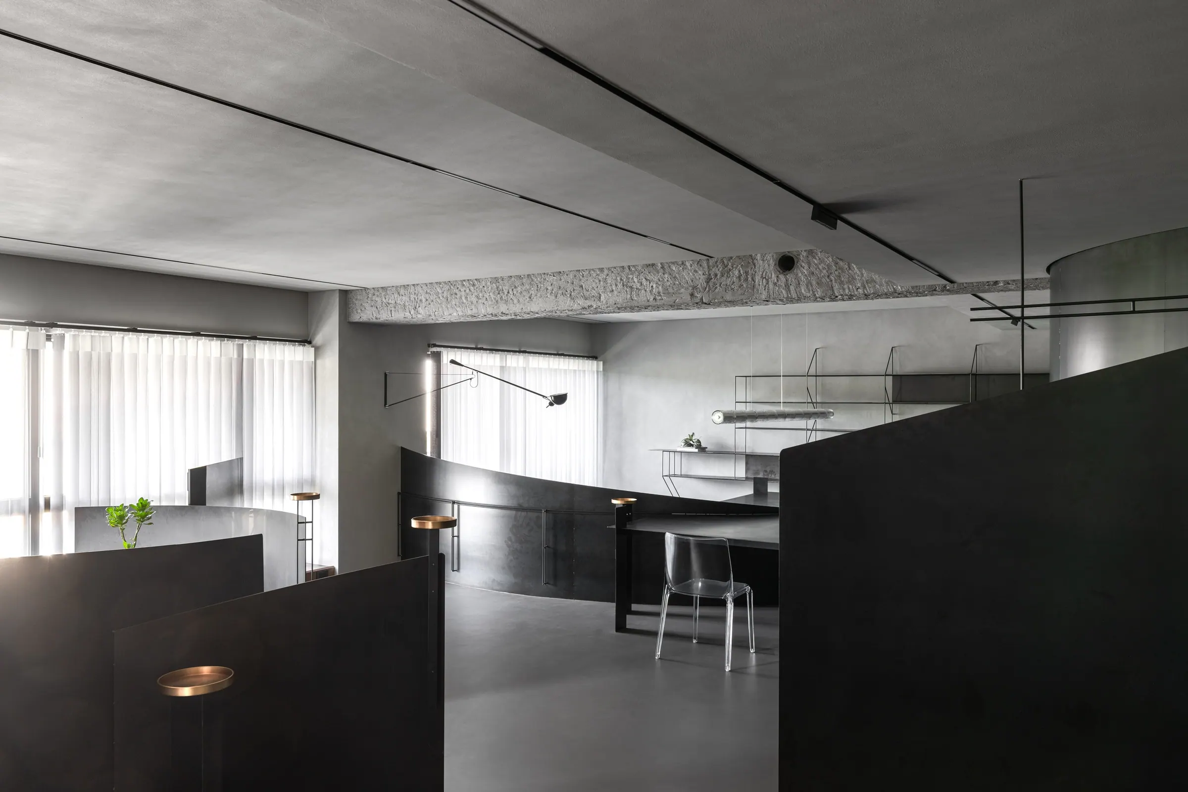
The site’s surrounding greenery became a central element of the design. Adjacent to the floor-to-ceiling windows, the partitions remain low, gradually increasing in height toward the interior. This shifting geometry draws daylight and landscape deep into the home, while the spaces between the partitions are shaped into a sequence of distinct yet interconnected settings—from a cinema lounge to a dressing area.
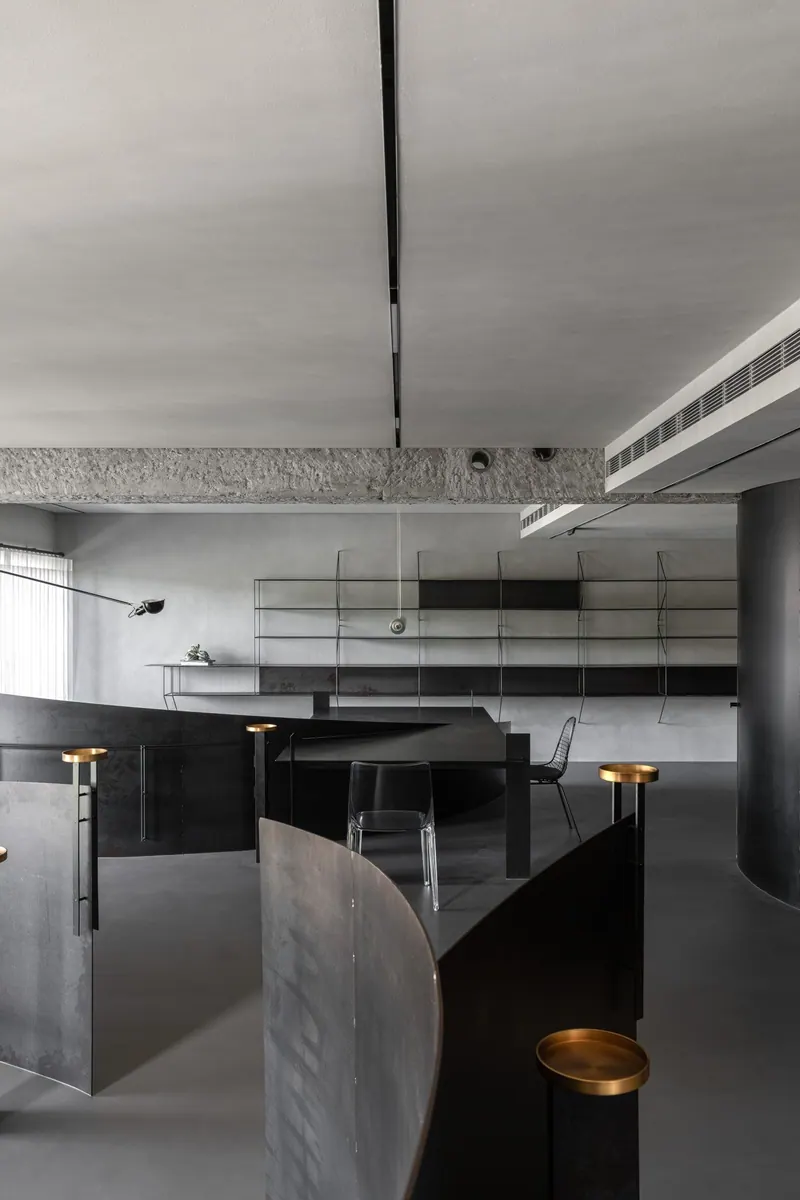
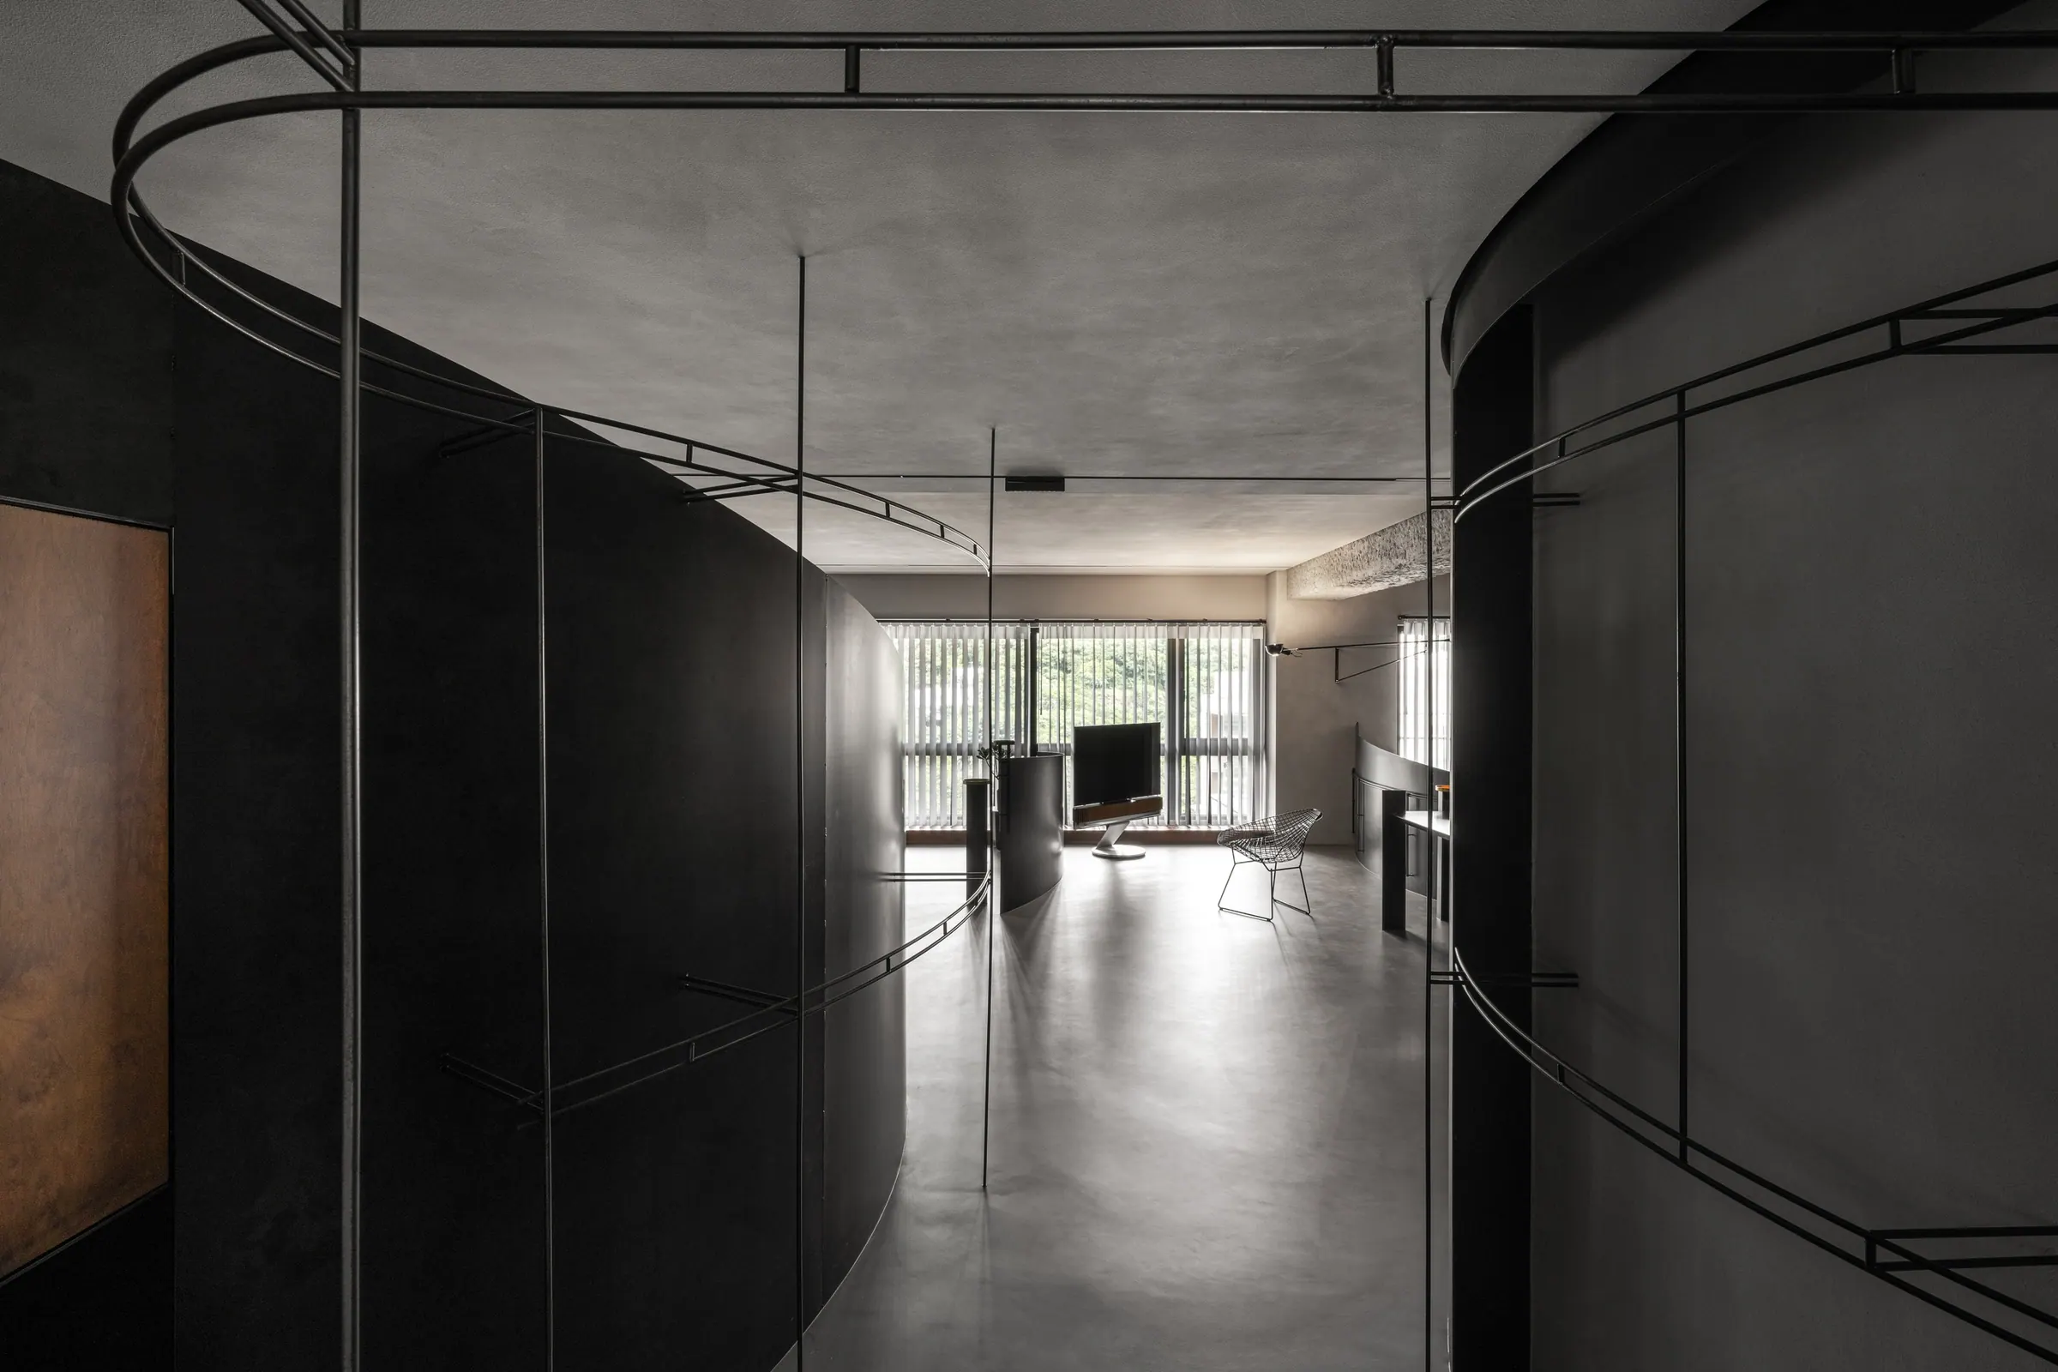
The original three-bedroom layout was opened up, and four circular zones were introduced to accommodate different functions, creating an open-plan configuration. The partitions near the floor-to-ceiling windows were kept low to allow natural light to spread throughout the interior.
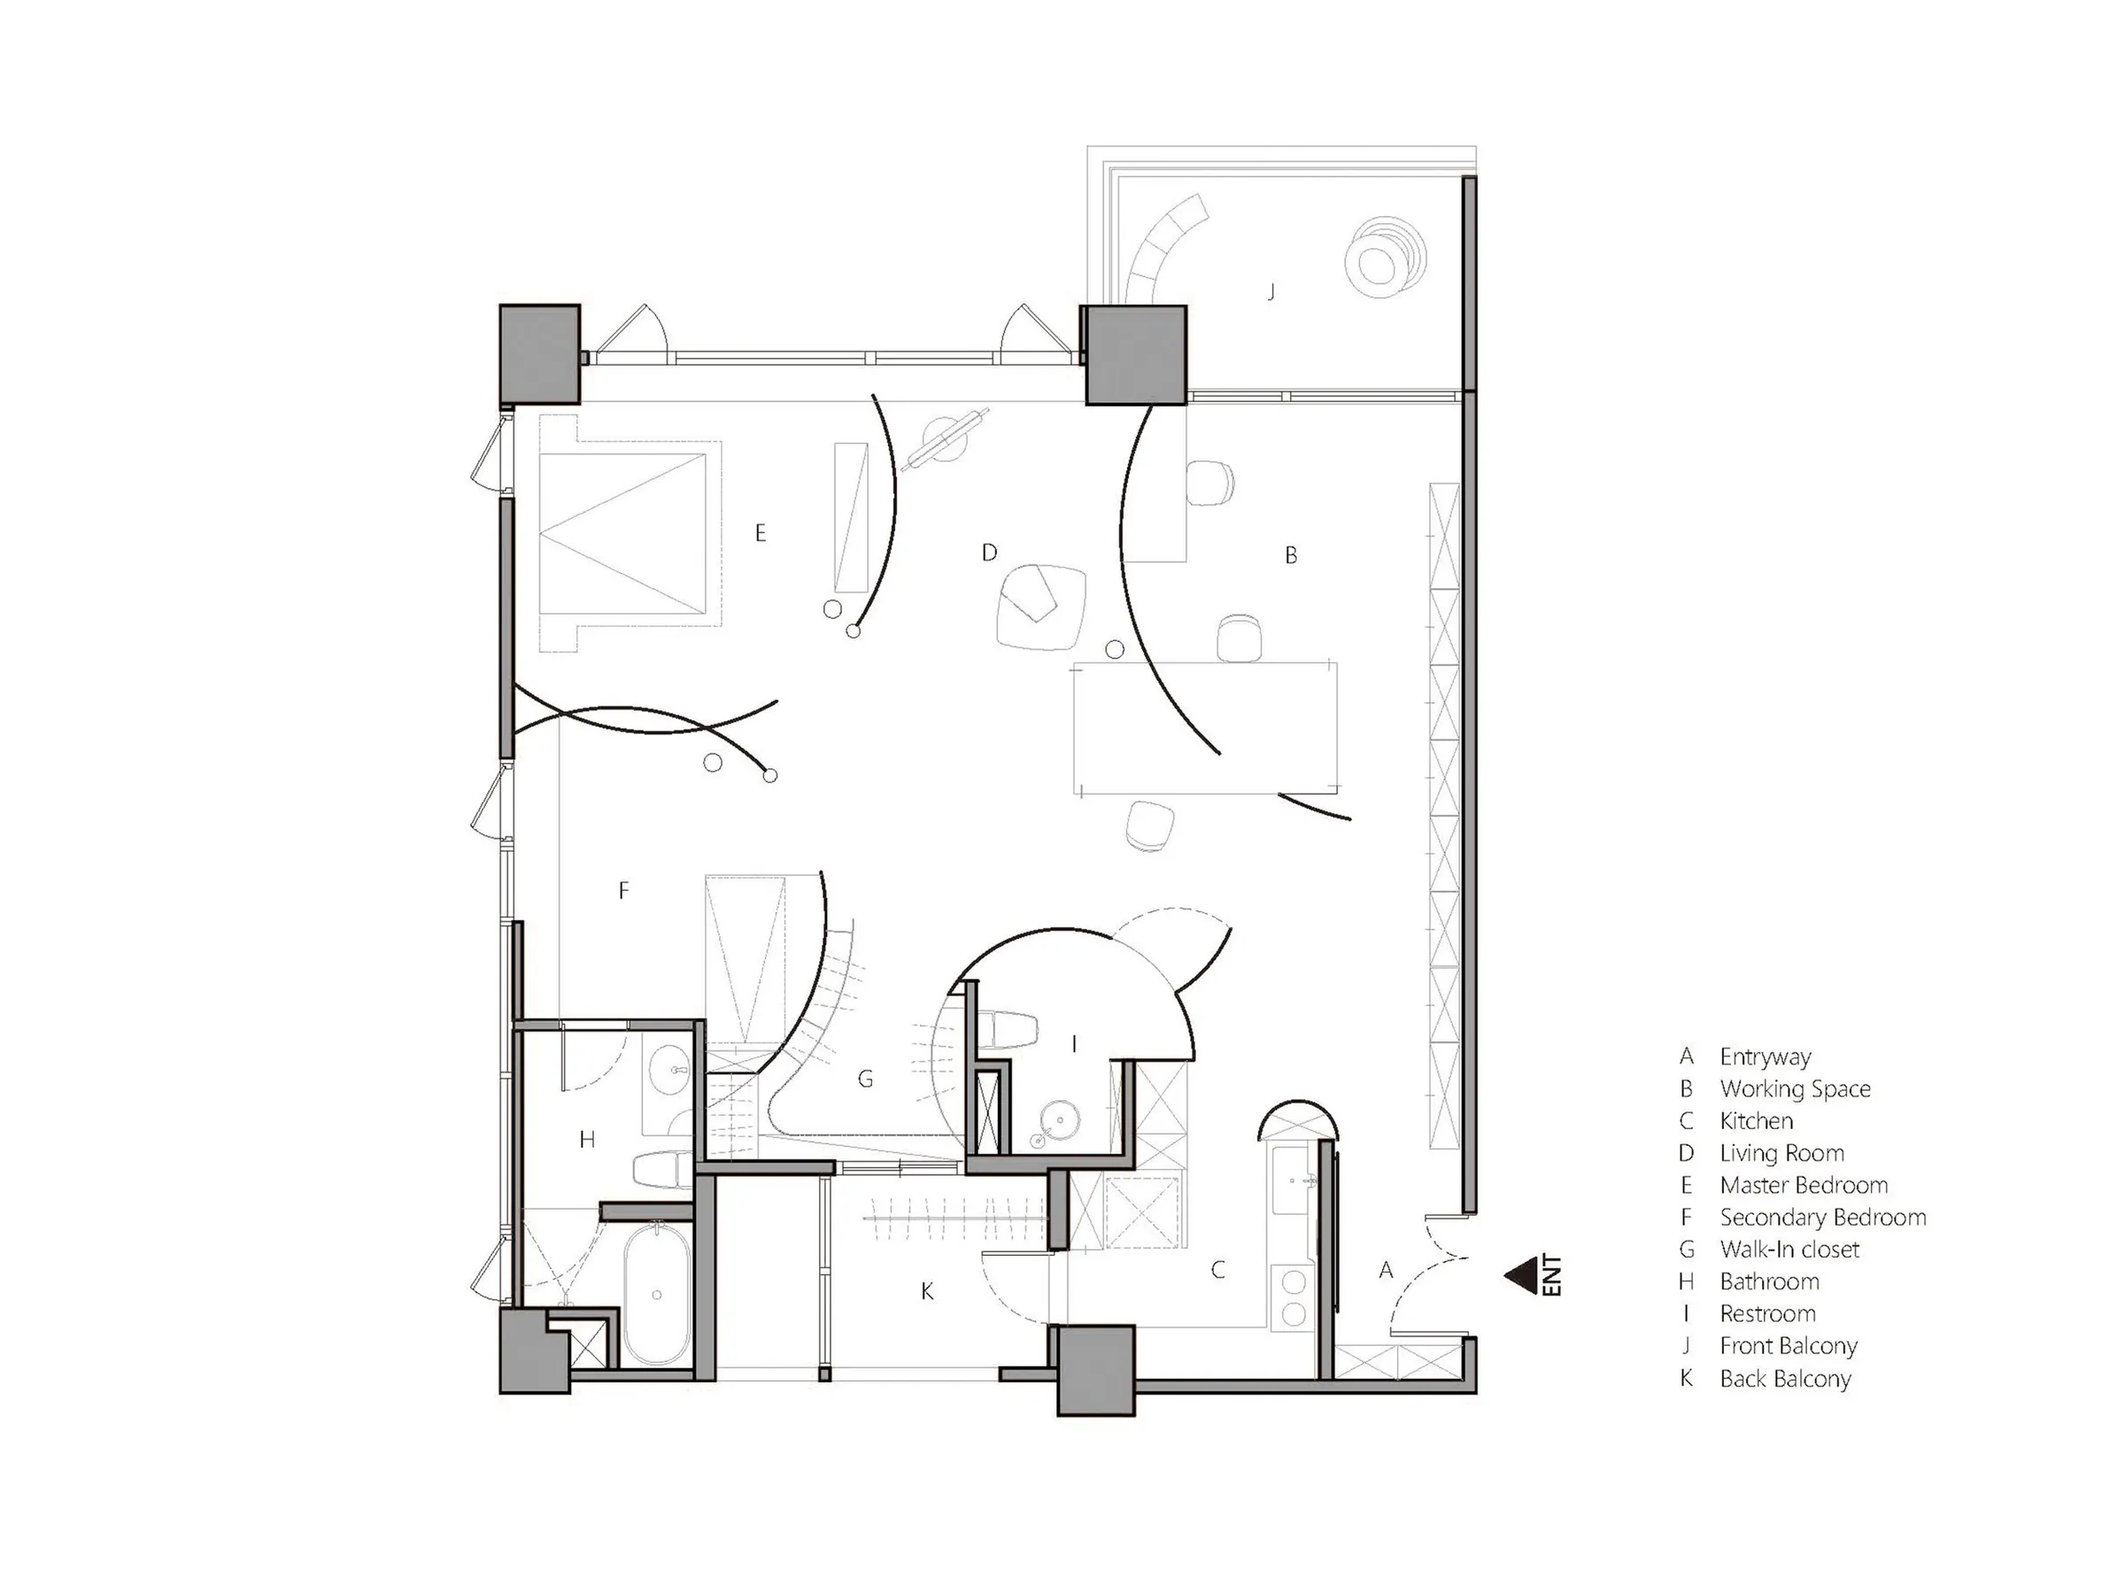
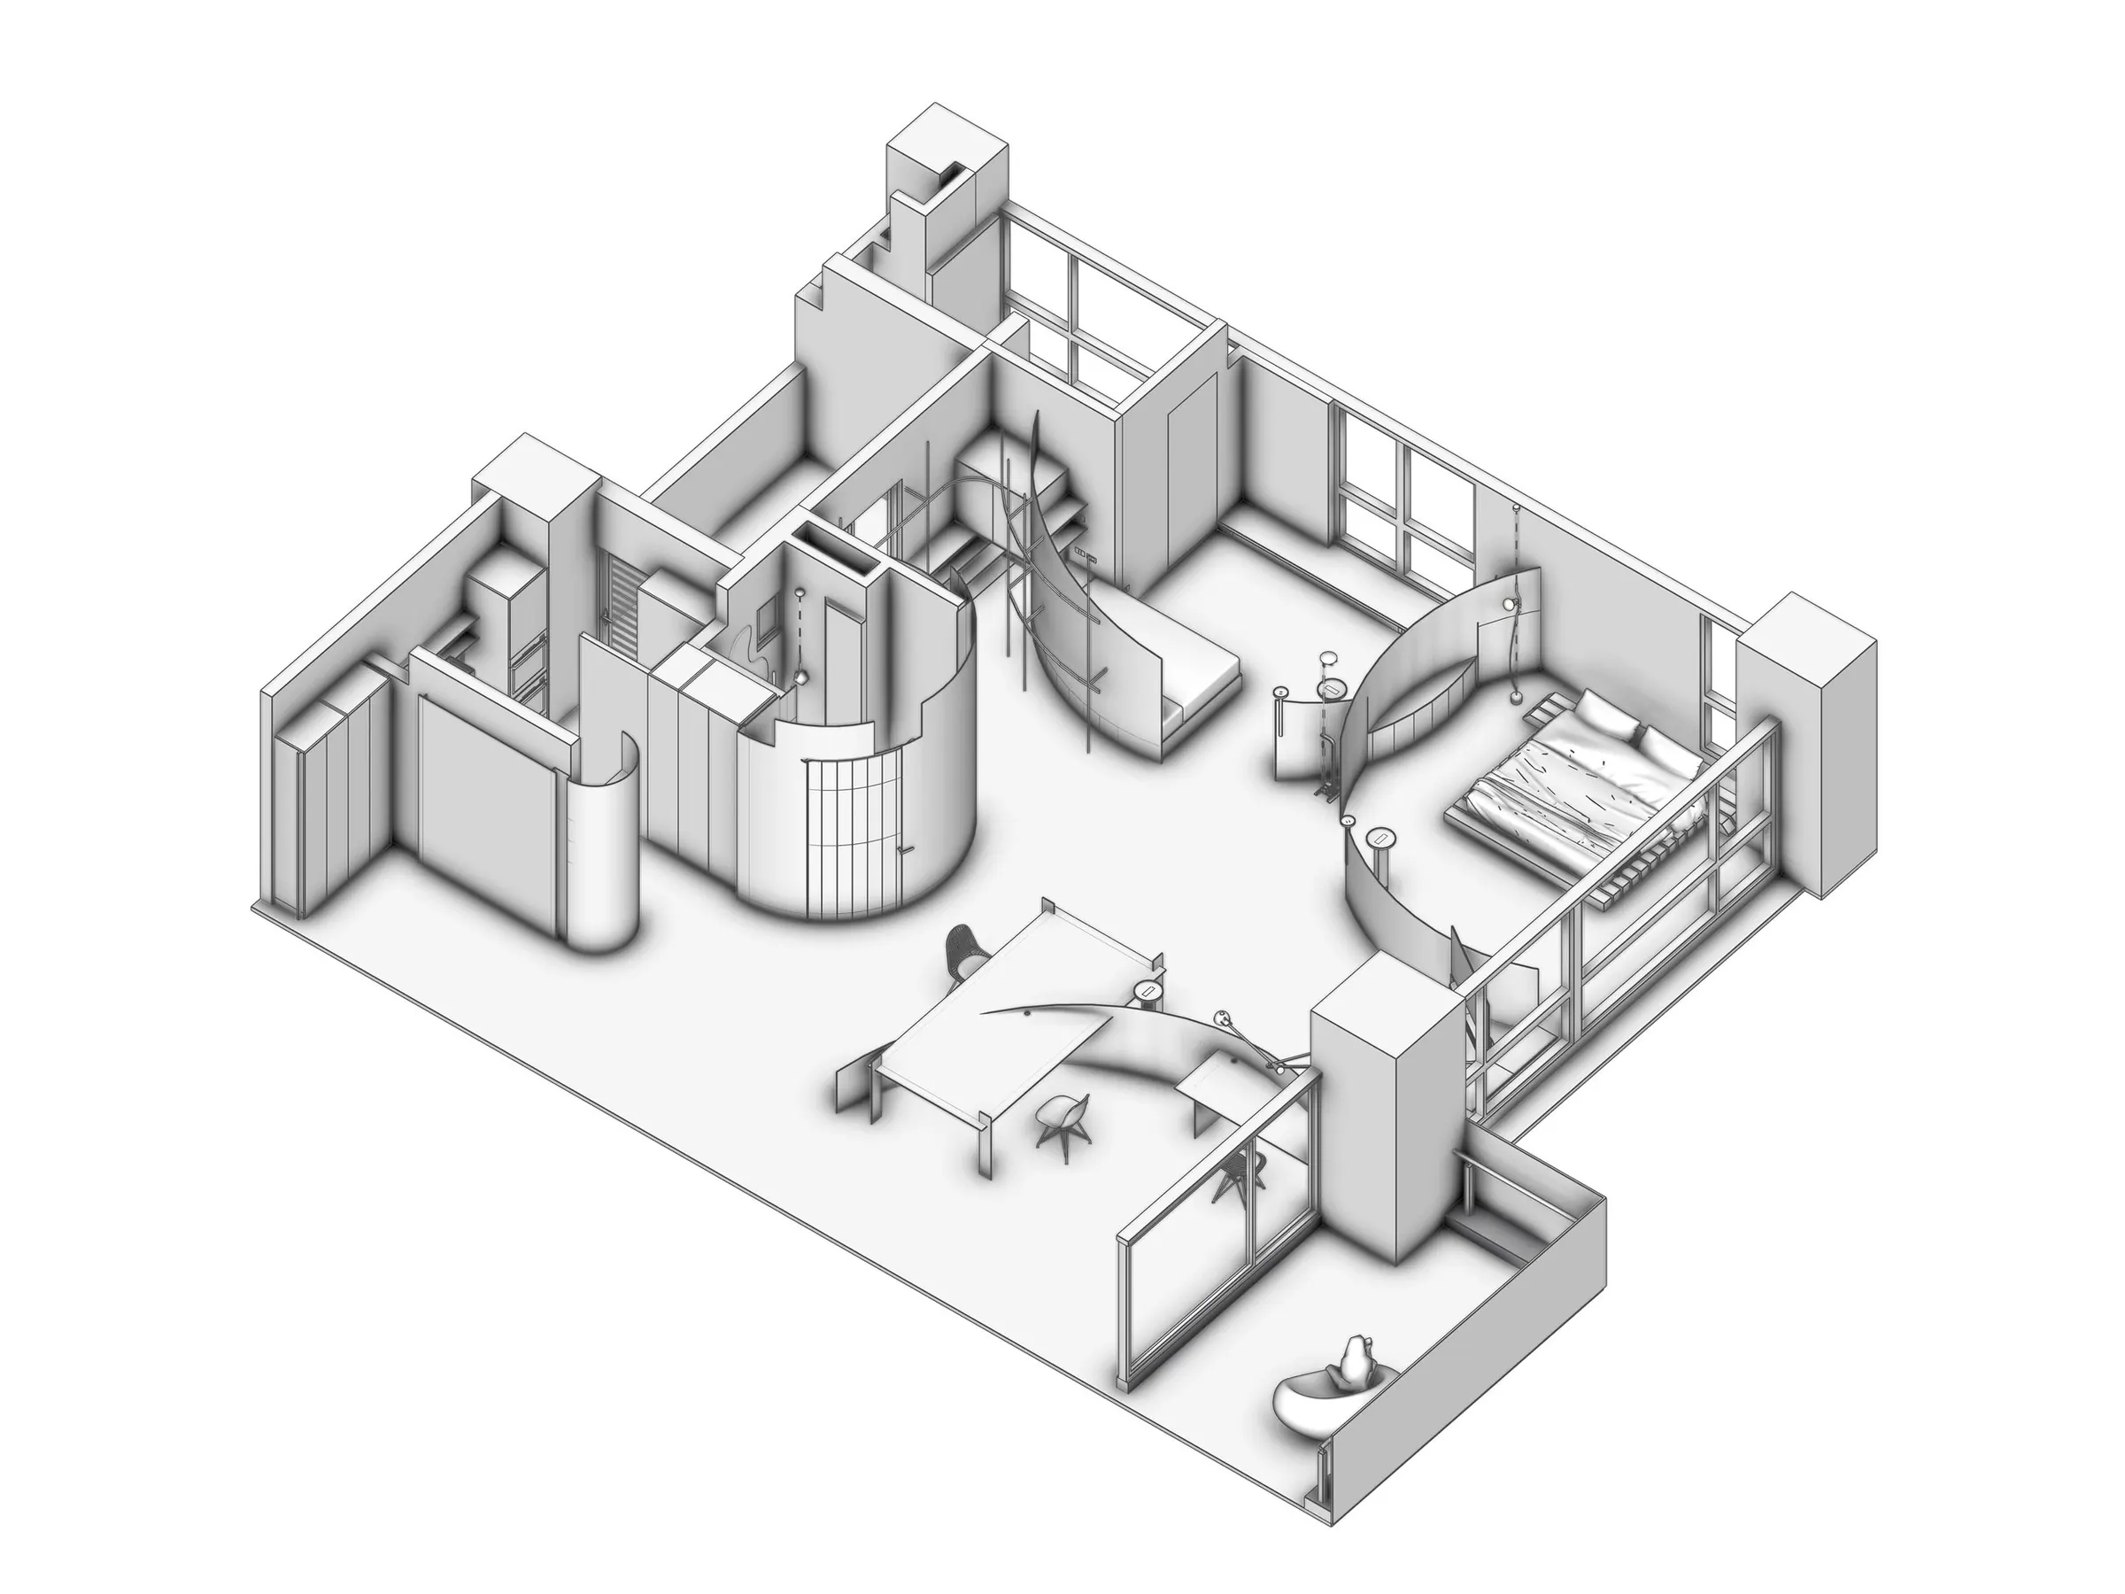
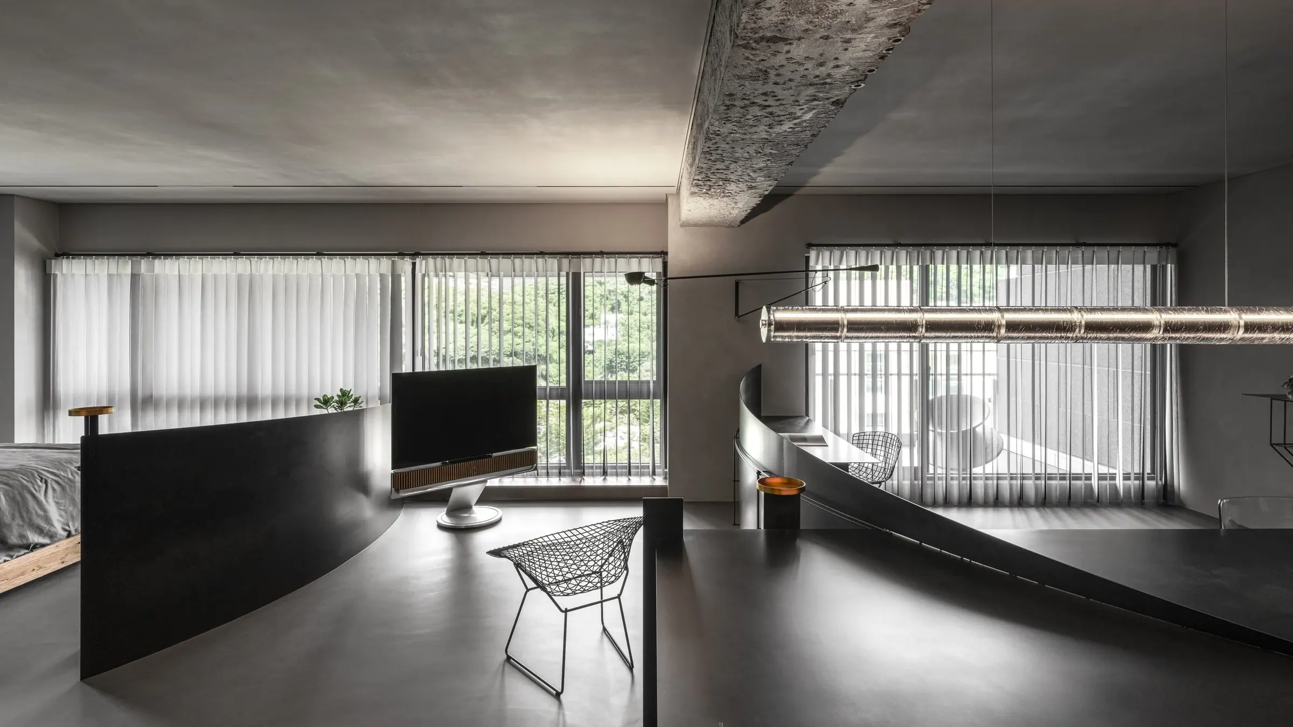
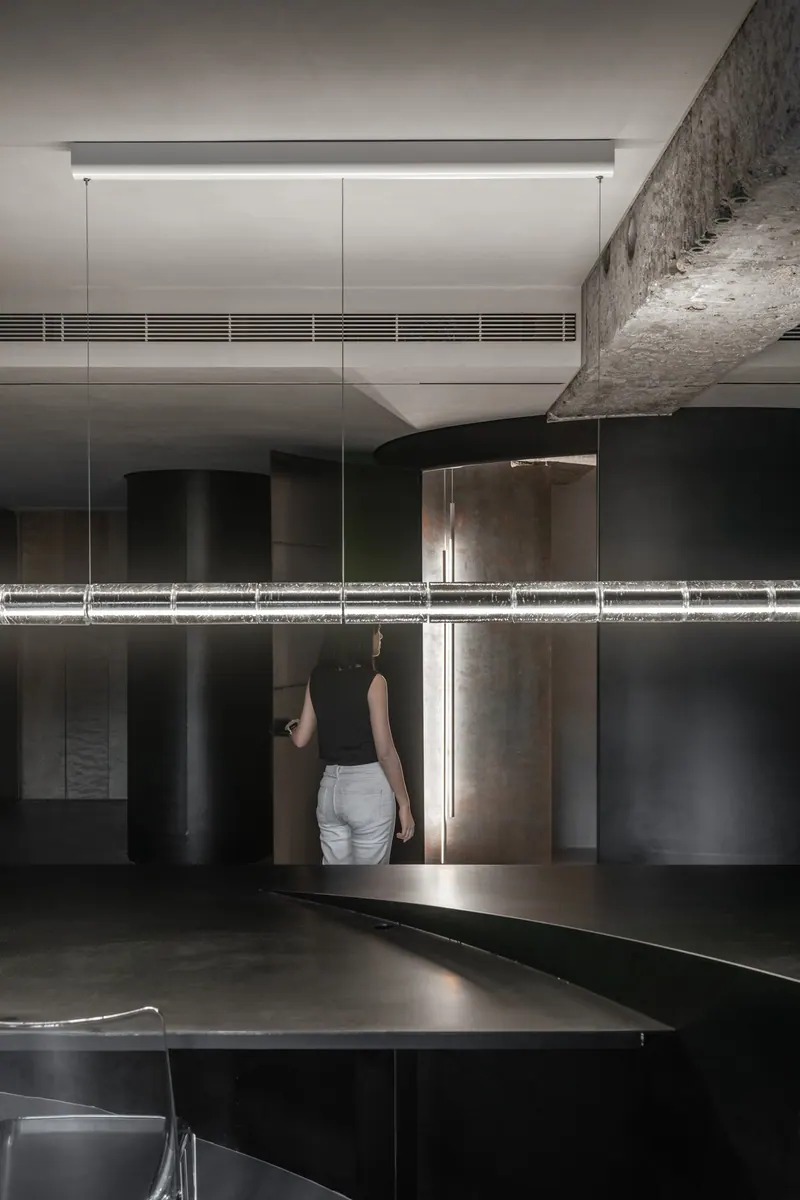
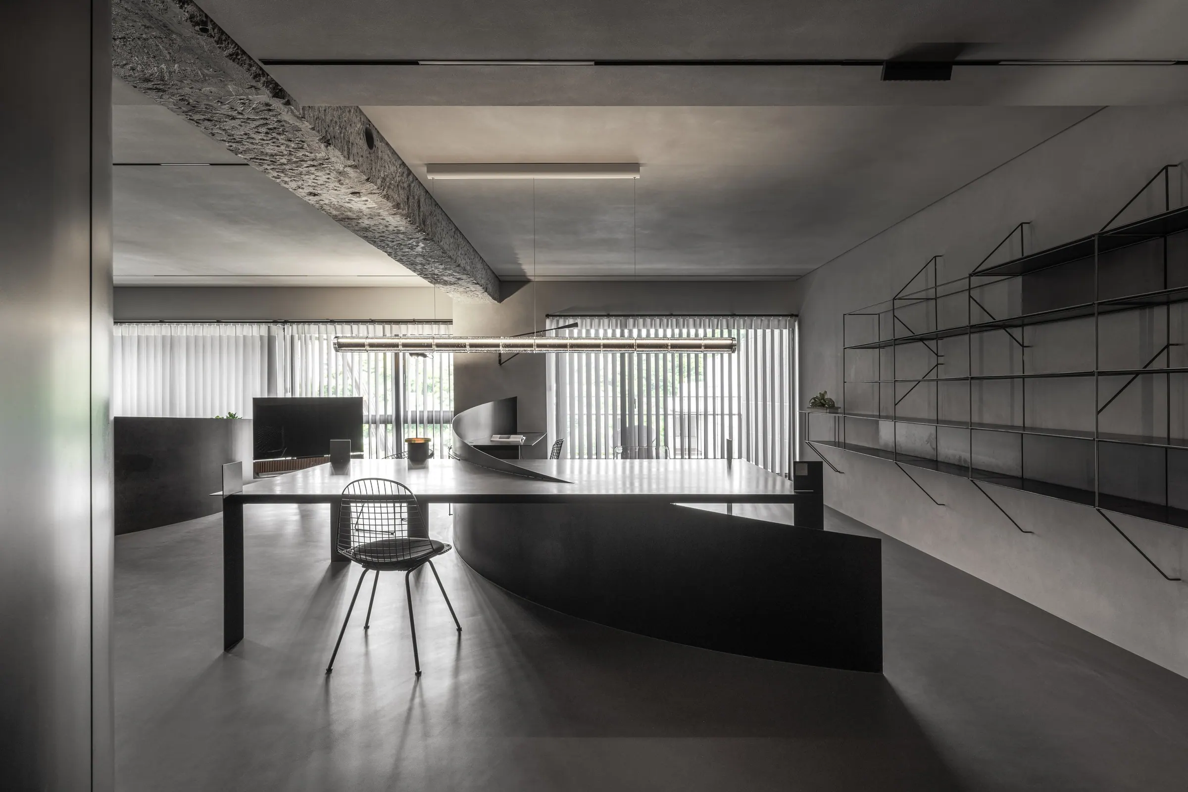
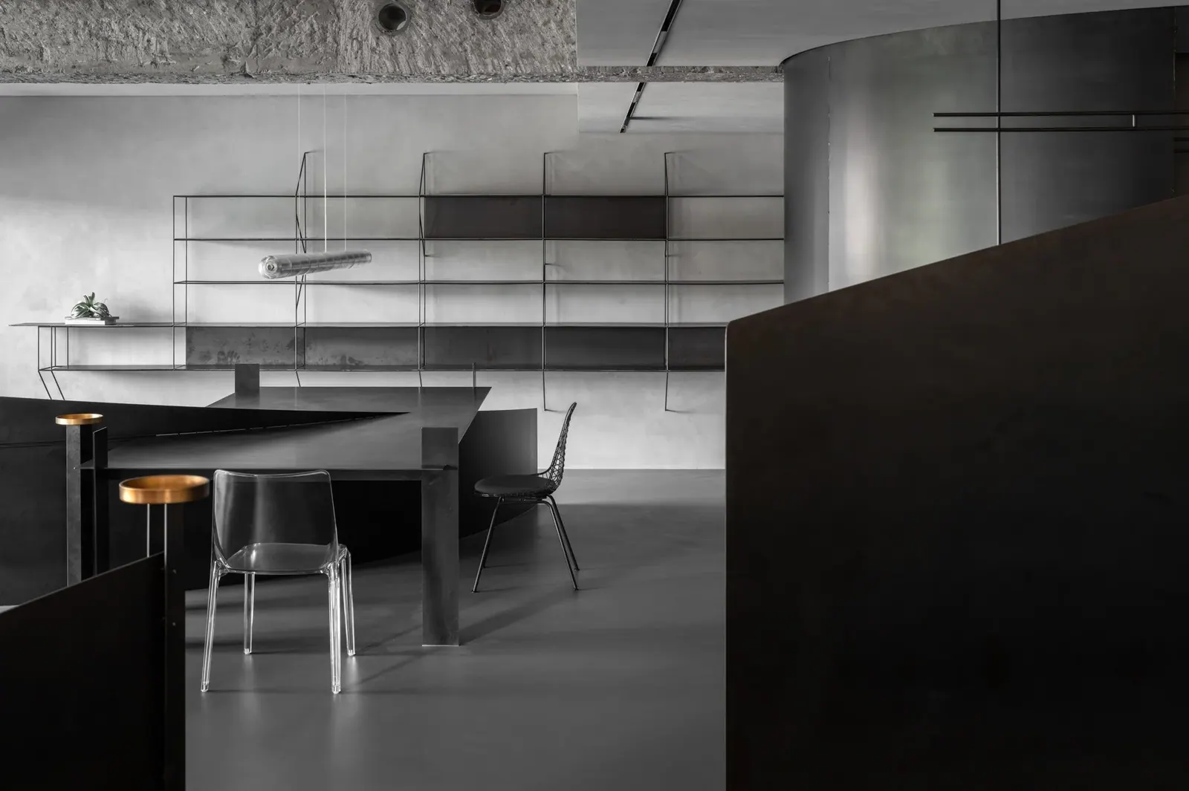
At the entrance, a three-meter-long table bridges public and private realms. Divided by a curved partition, one side becomes a workspace while the other serves as a dining surface, allowing daily activities to flow naturally across the home.
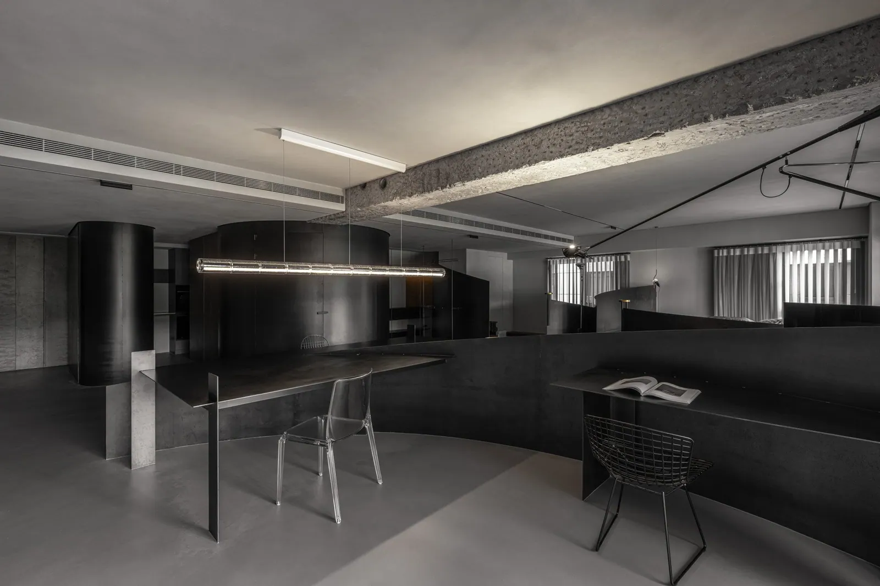
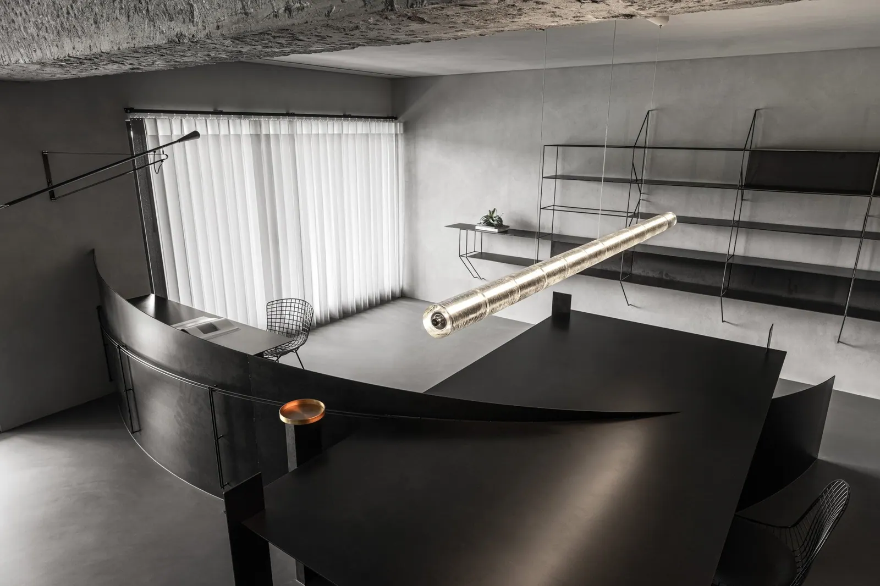
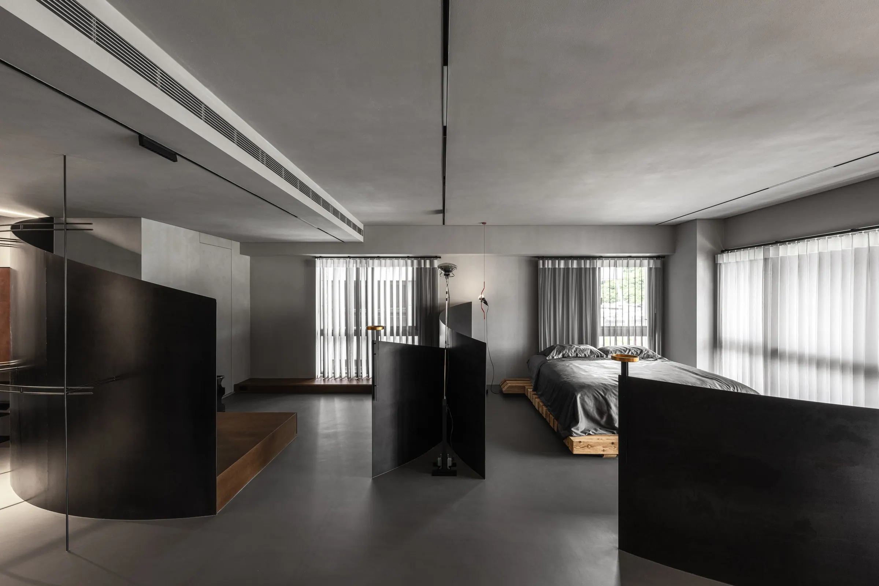
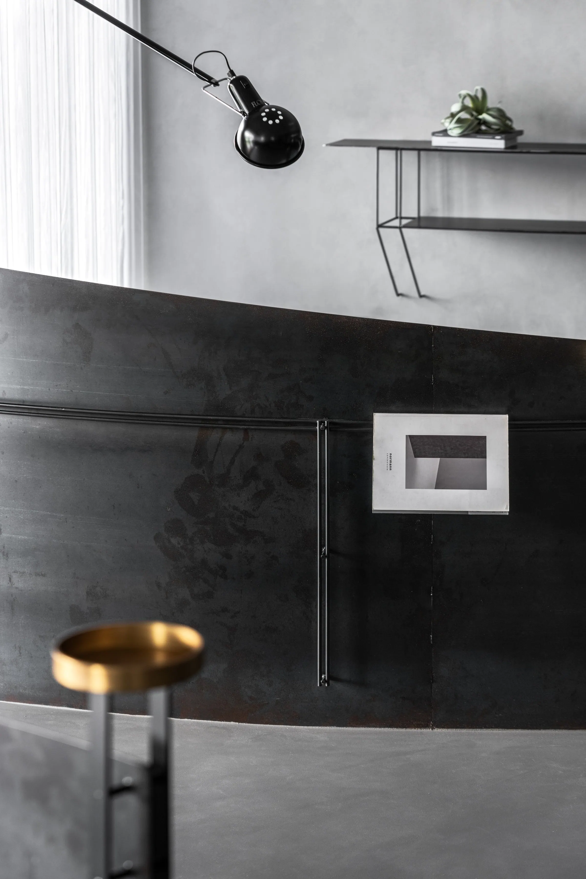
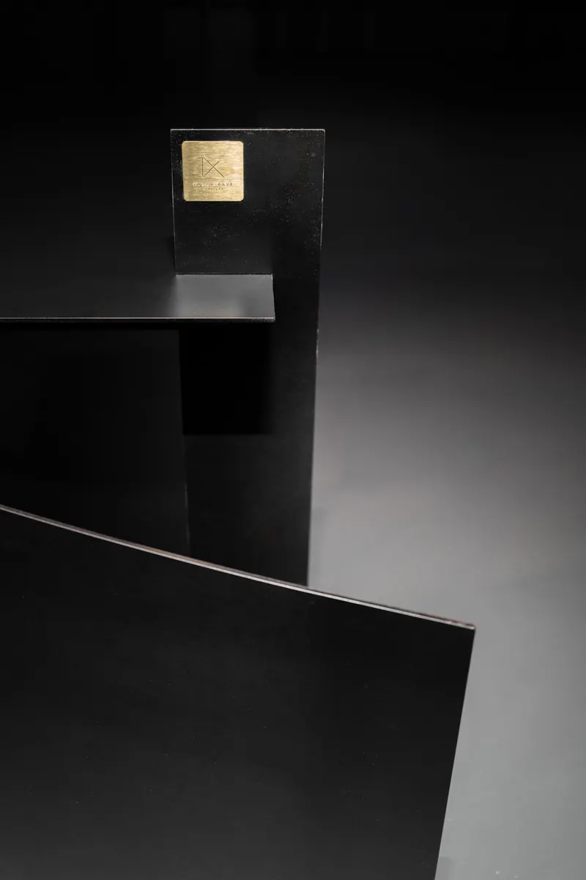
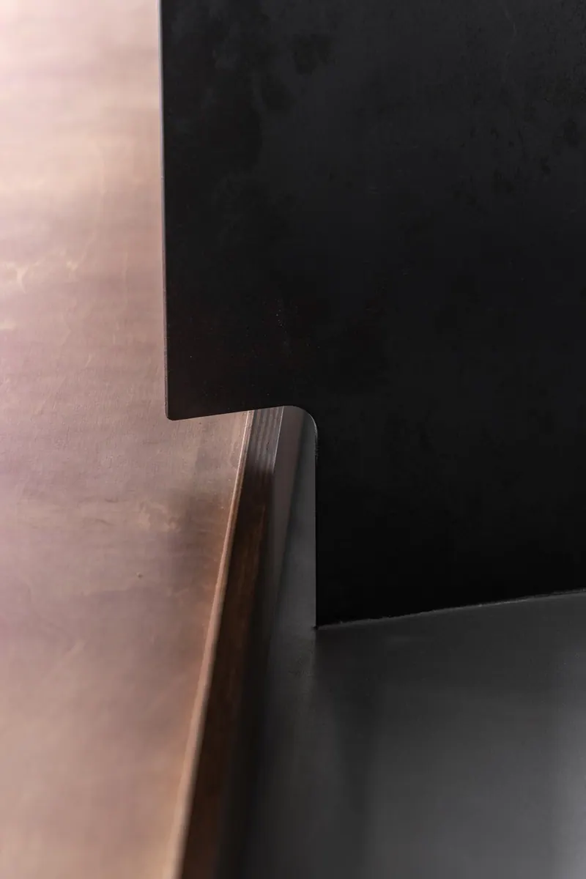
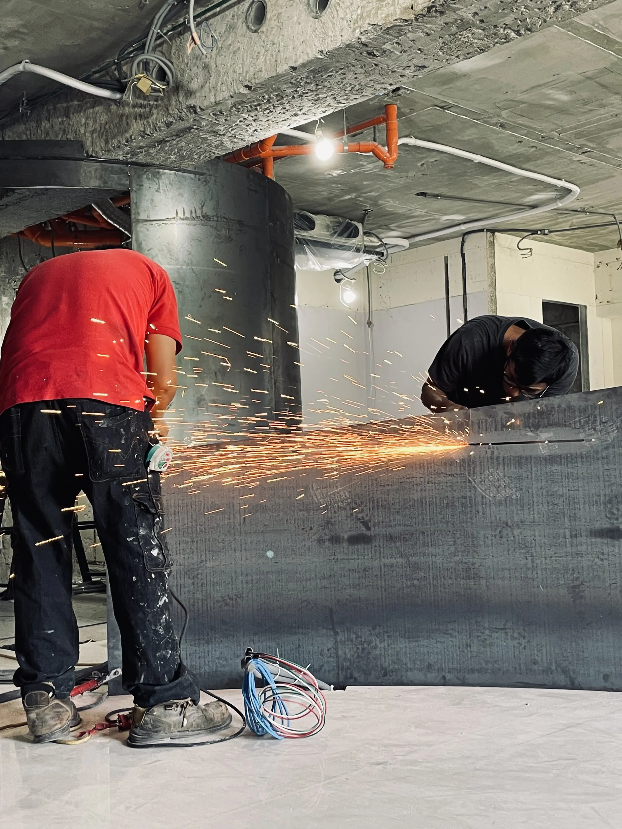
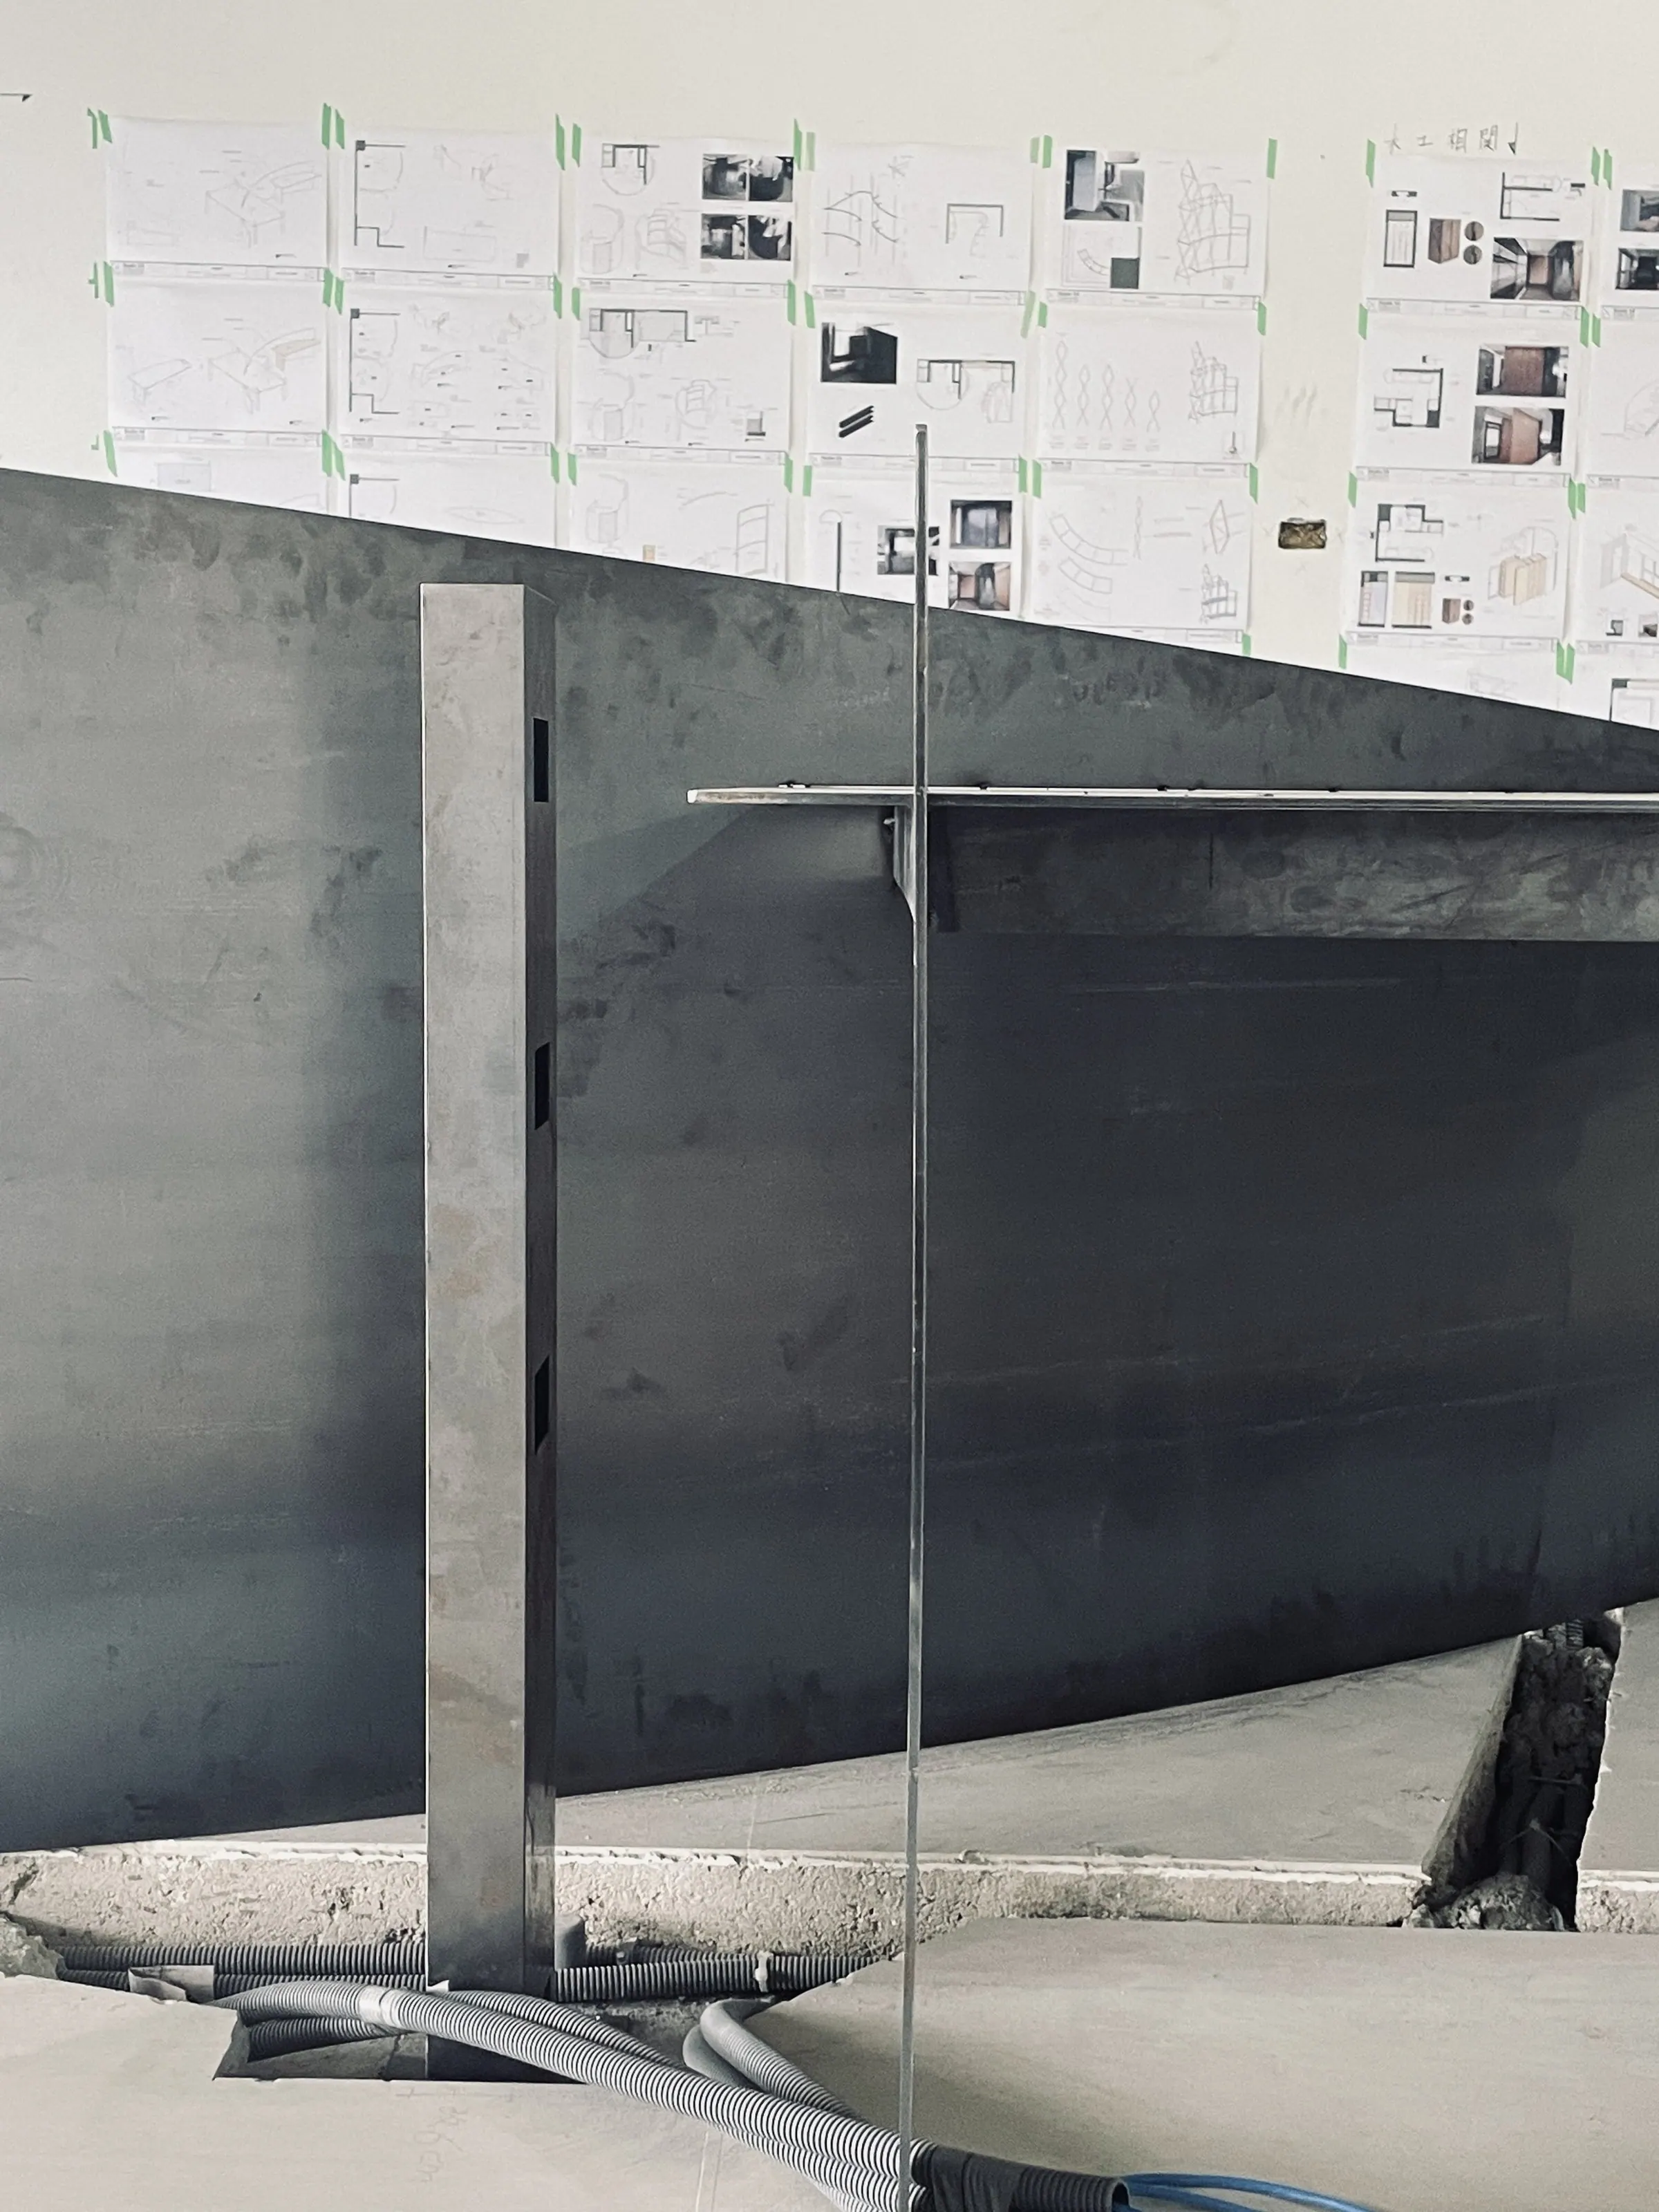
Fabricated from 5 mm-thin steel, the partition system forms a continuous screen-like structure that gives the interior its identity. This minimalist approach not only enhances visual coherence but also significantly reduces material consumption, aligning with sustainable design principles and minimizing construction waste.
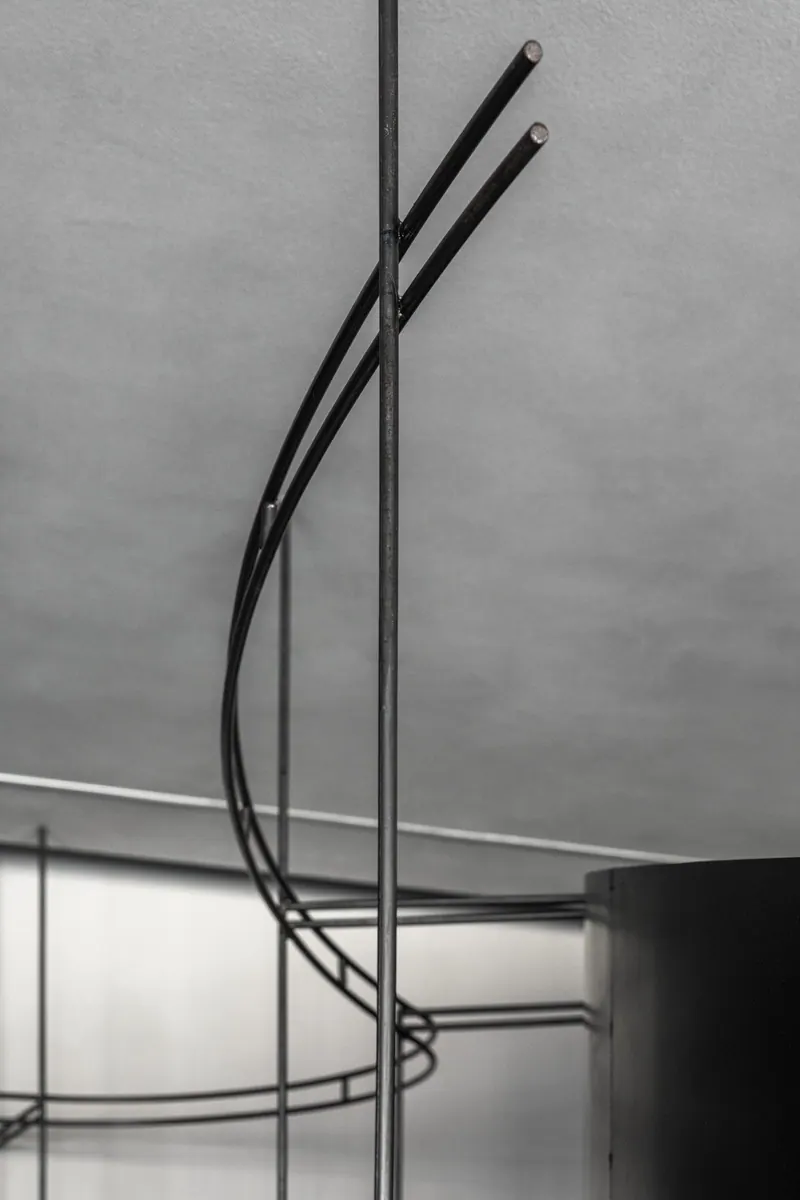
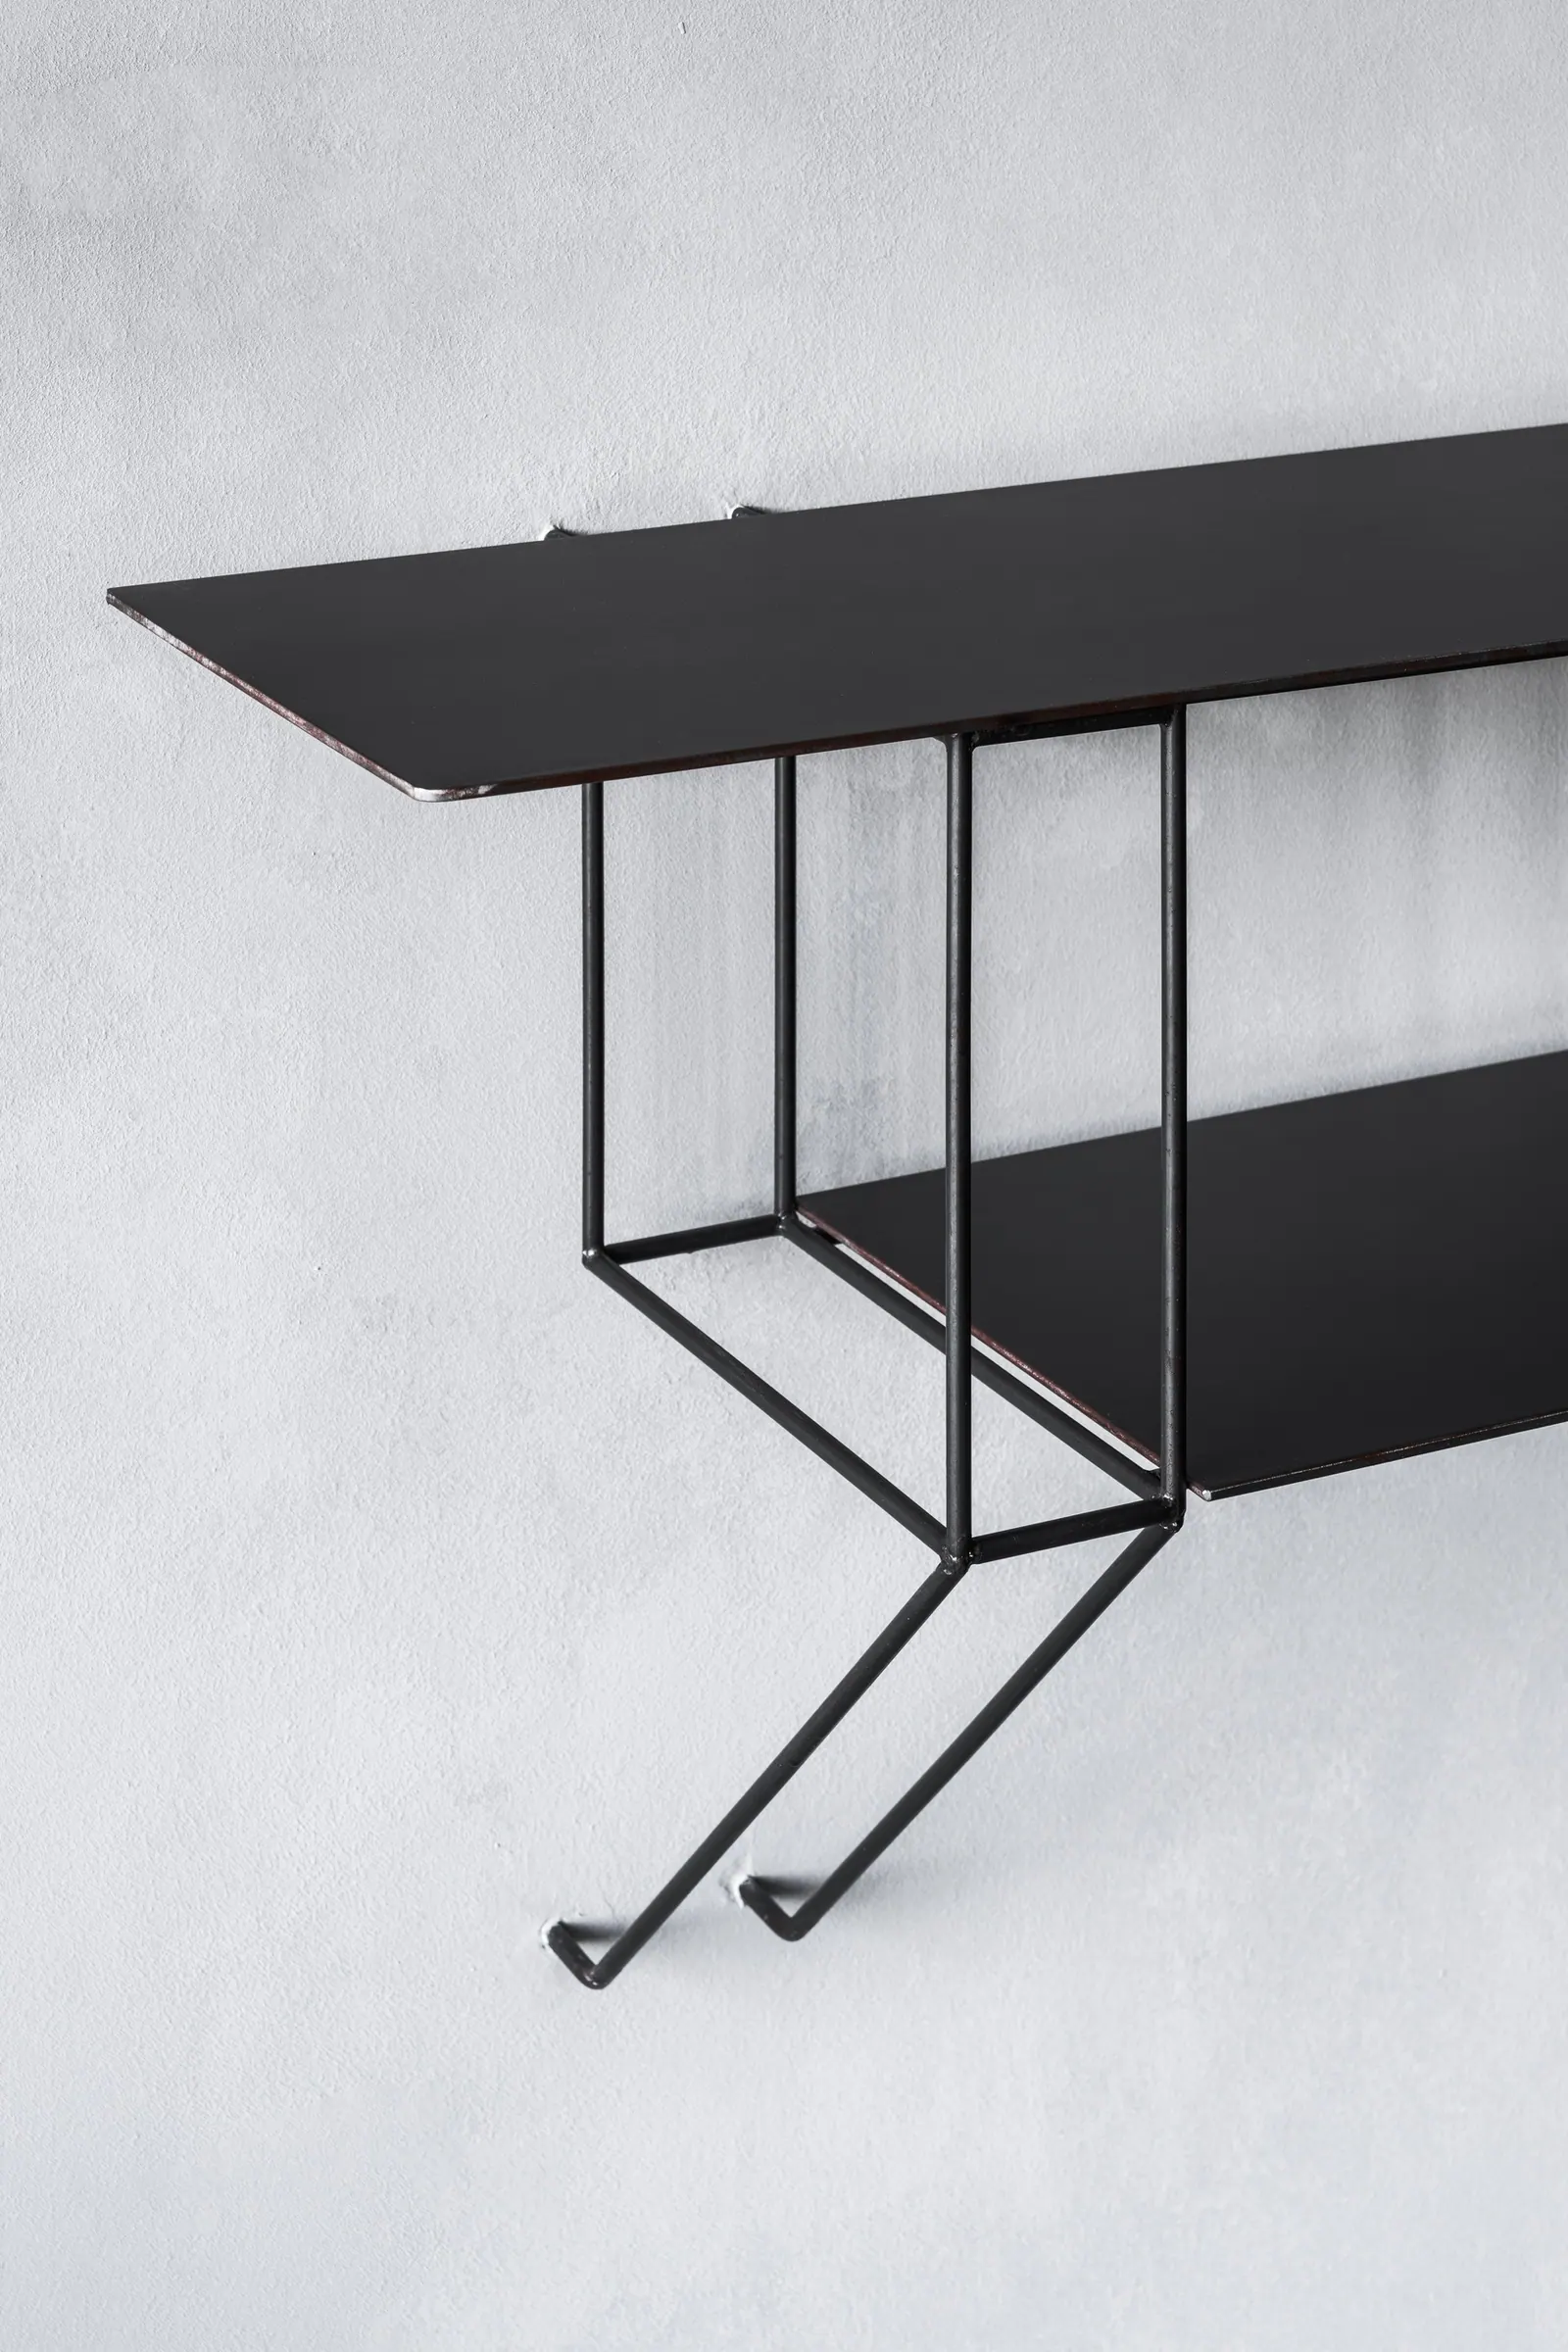
The walk-in closet features a custom hanging system inspired by roller coaster tracks, continuing the sense of spatial flow.
The dual-level rods are designed to maximize rigidity without adding extra support points.
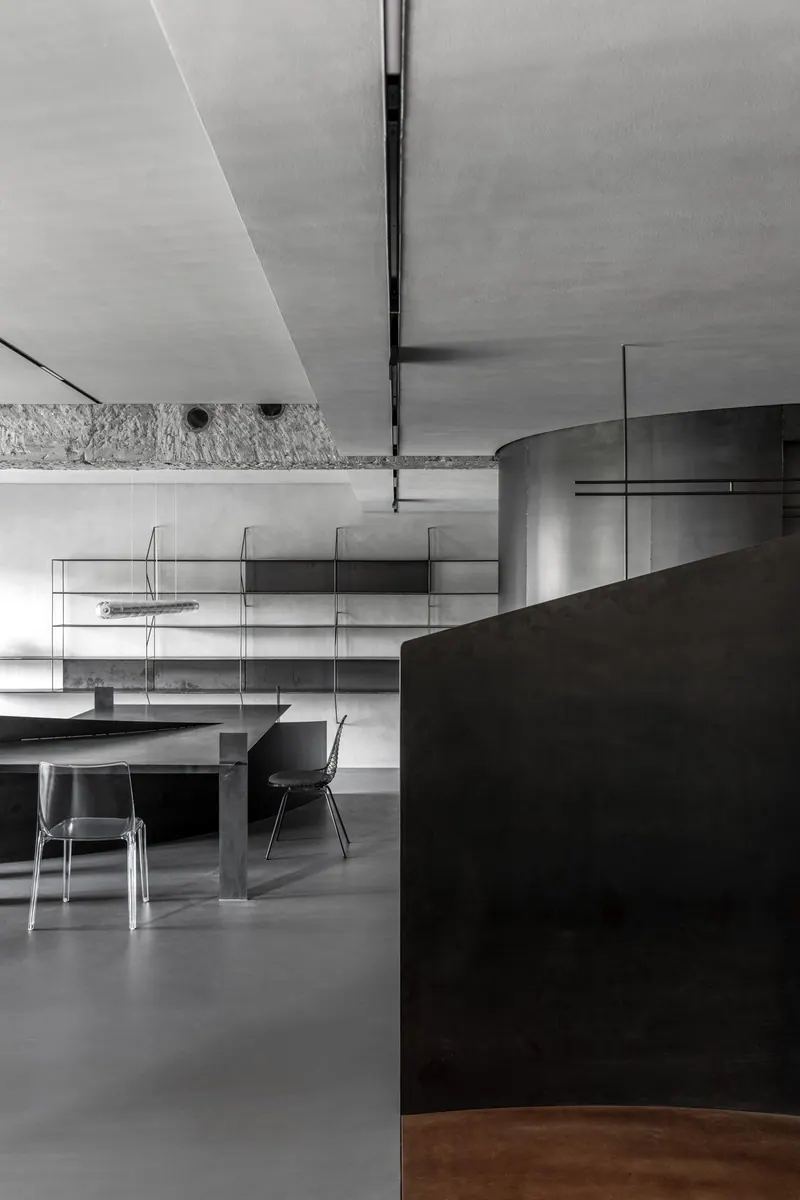
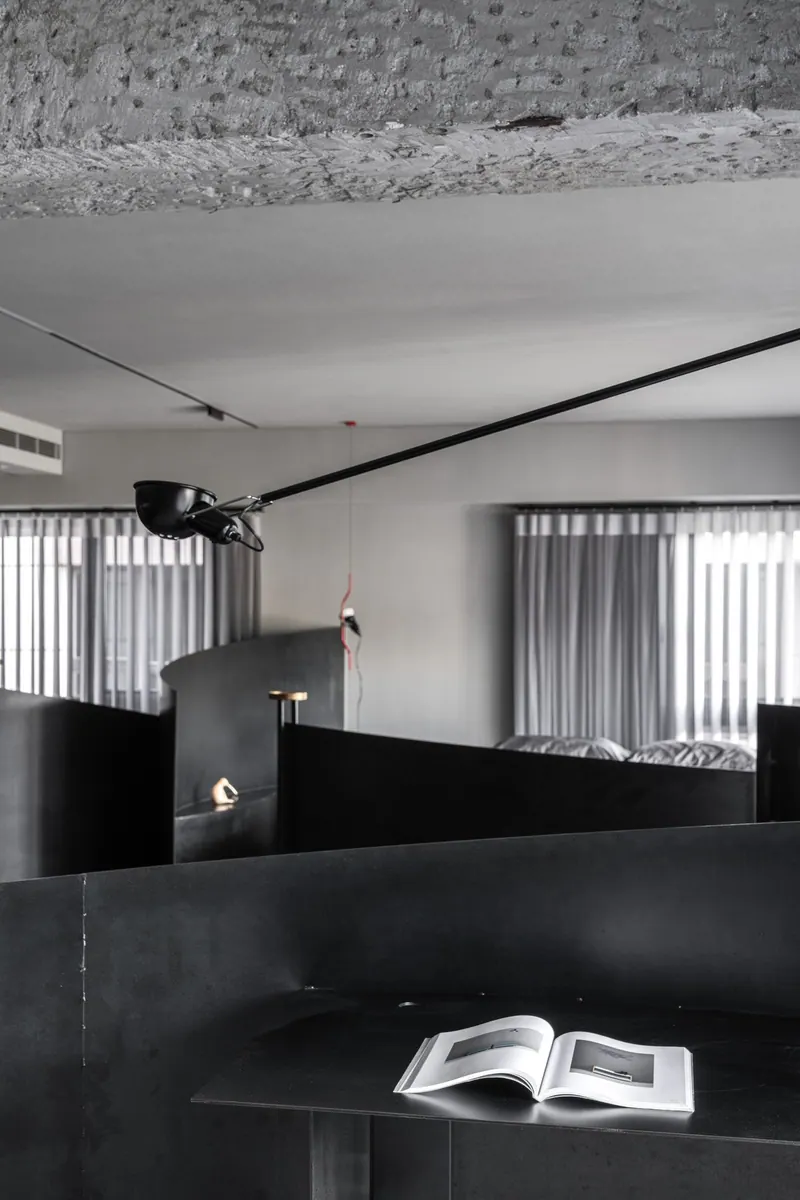
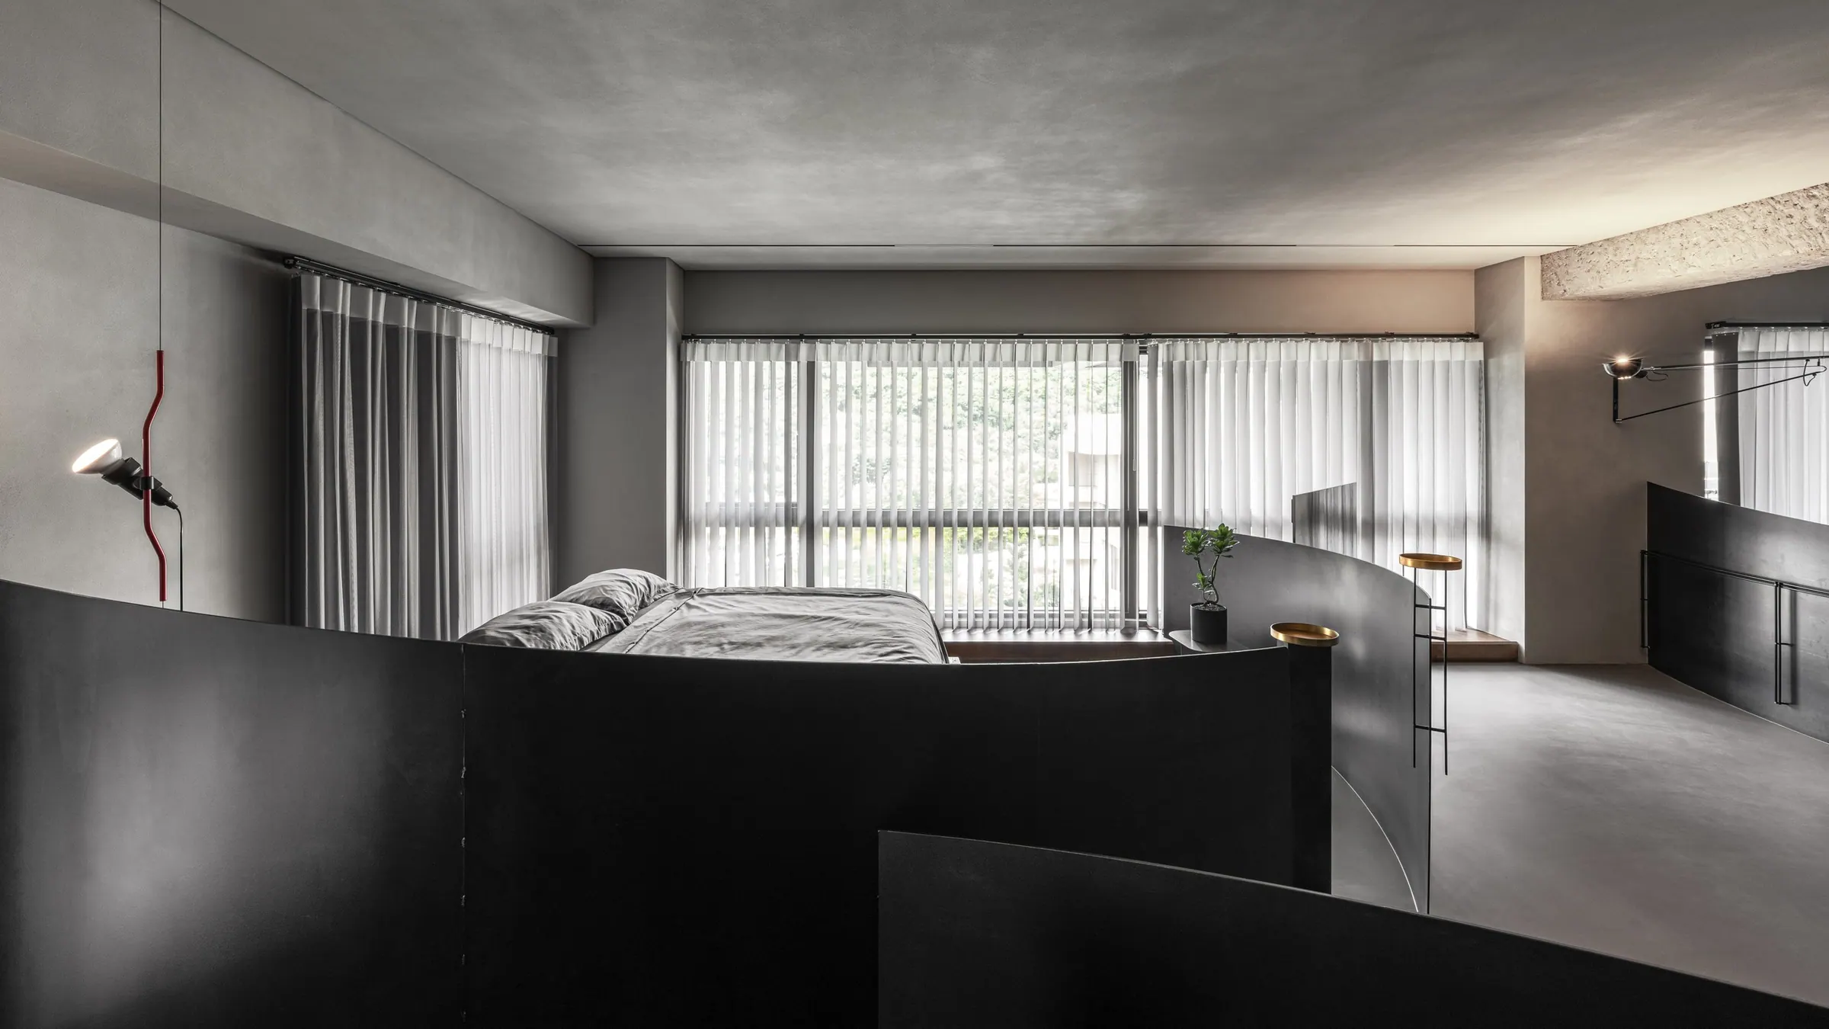
The horizontal light fixture in the image is the Flos Luce Orizzontale, while the vertical one in the background is the Flos My Lines. The geometric dialogue between the two is quite intriguing, and the gradient colors reflected on the metal panel by the lighting on-site are also remarkably beautiful.