改造20年屋齡的中古屋,作為一退休長輩的私邸,本案址為業主整個家族的樞紐,每逢年慶佳節,二兄弟皆攜家帶眷、齊聚於此35坪的室內空間,除了提供長輩日常起居之所,也是新世代記憶匯集、家人們團圓相聚的場域。
Designed for a retired homeowner, this project transforms a 20-year-old apartment into a home centered on family reunion. Although occupied by a single resident in daily life, the 105 m² apartment becomes the gathering place for the entire family during holidays and celebrations. The renovation therefore responds not only to the needs of aging in place, but also to the rituals of coming together across generations.
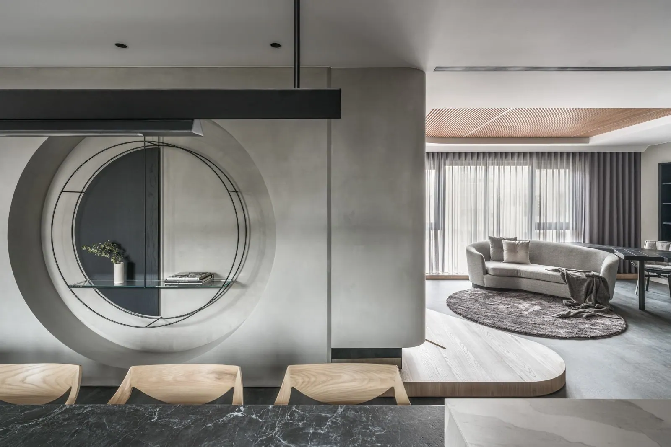
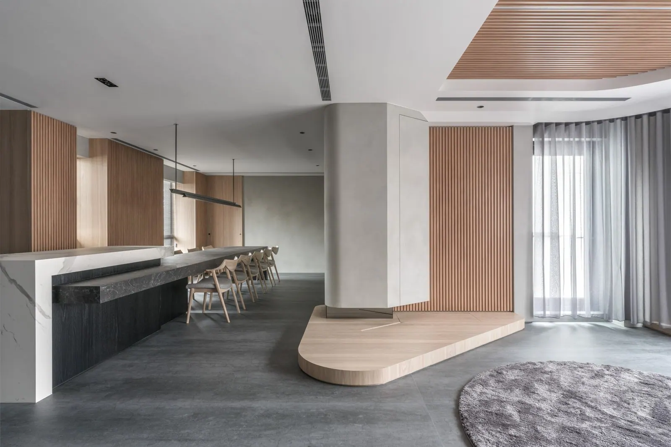
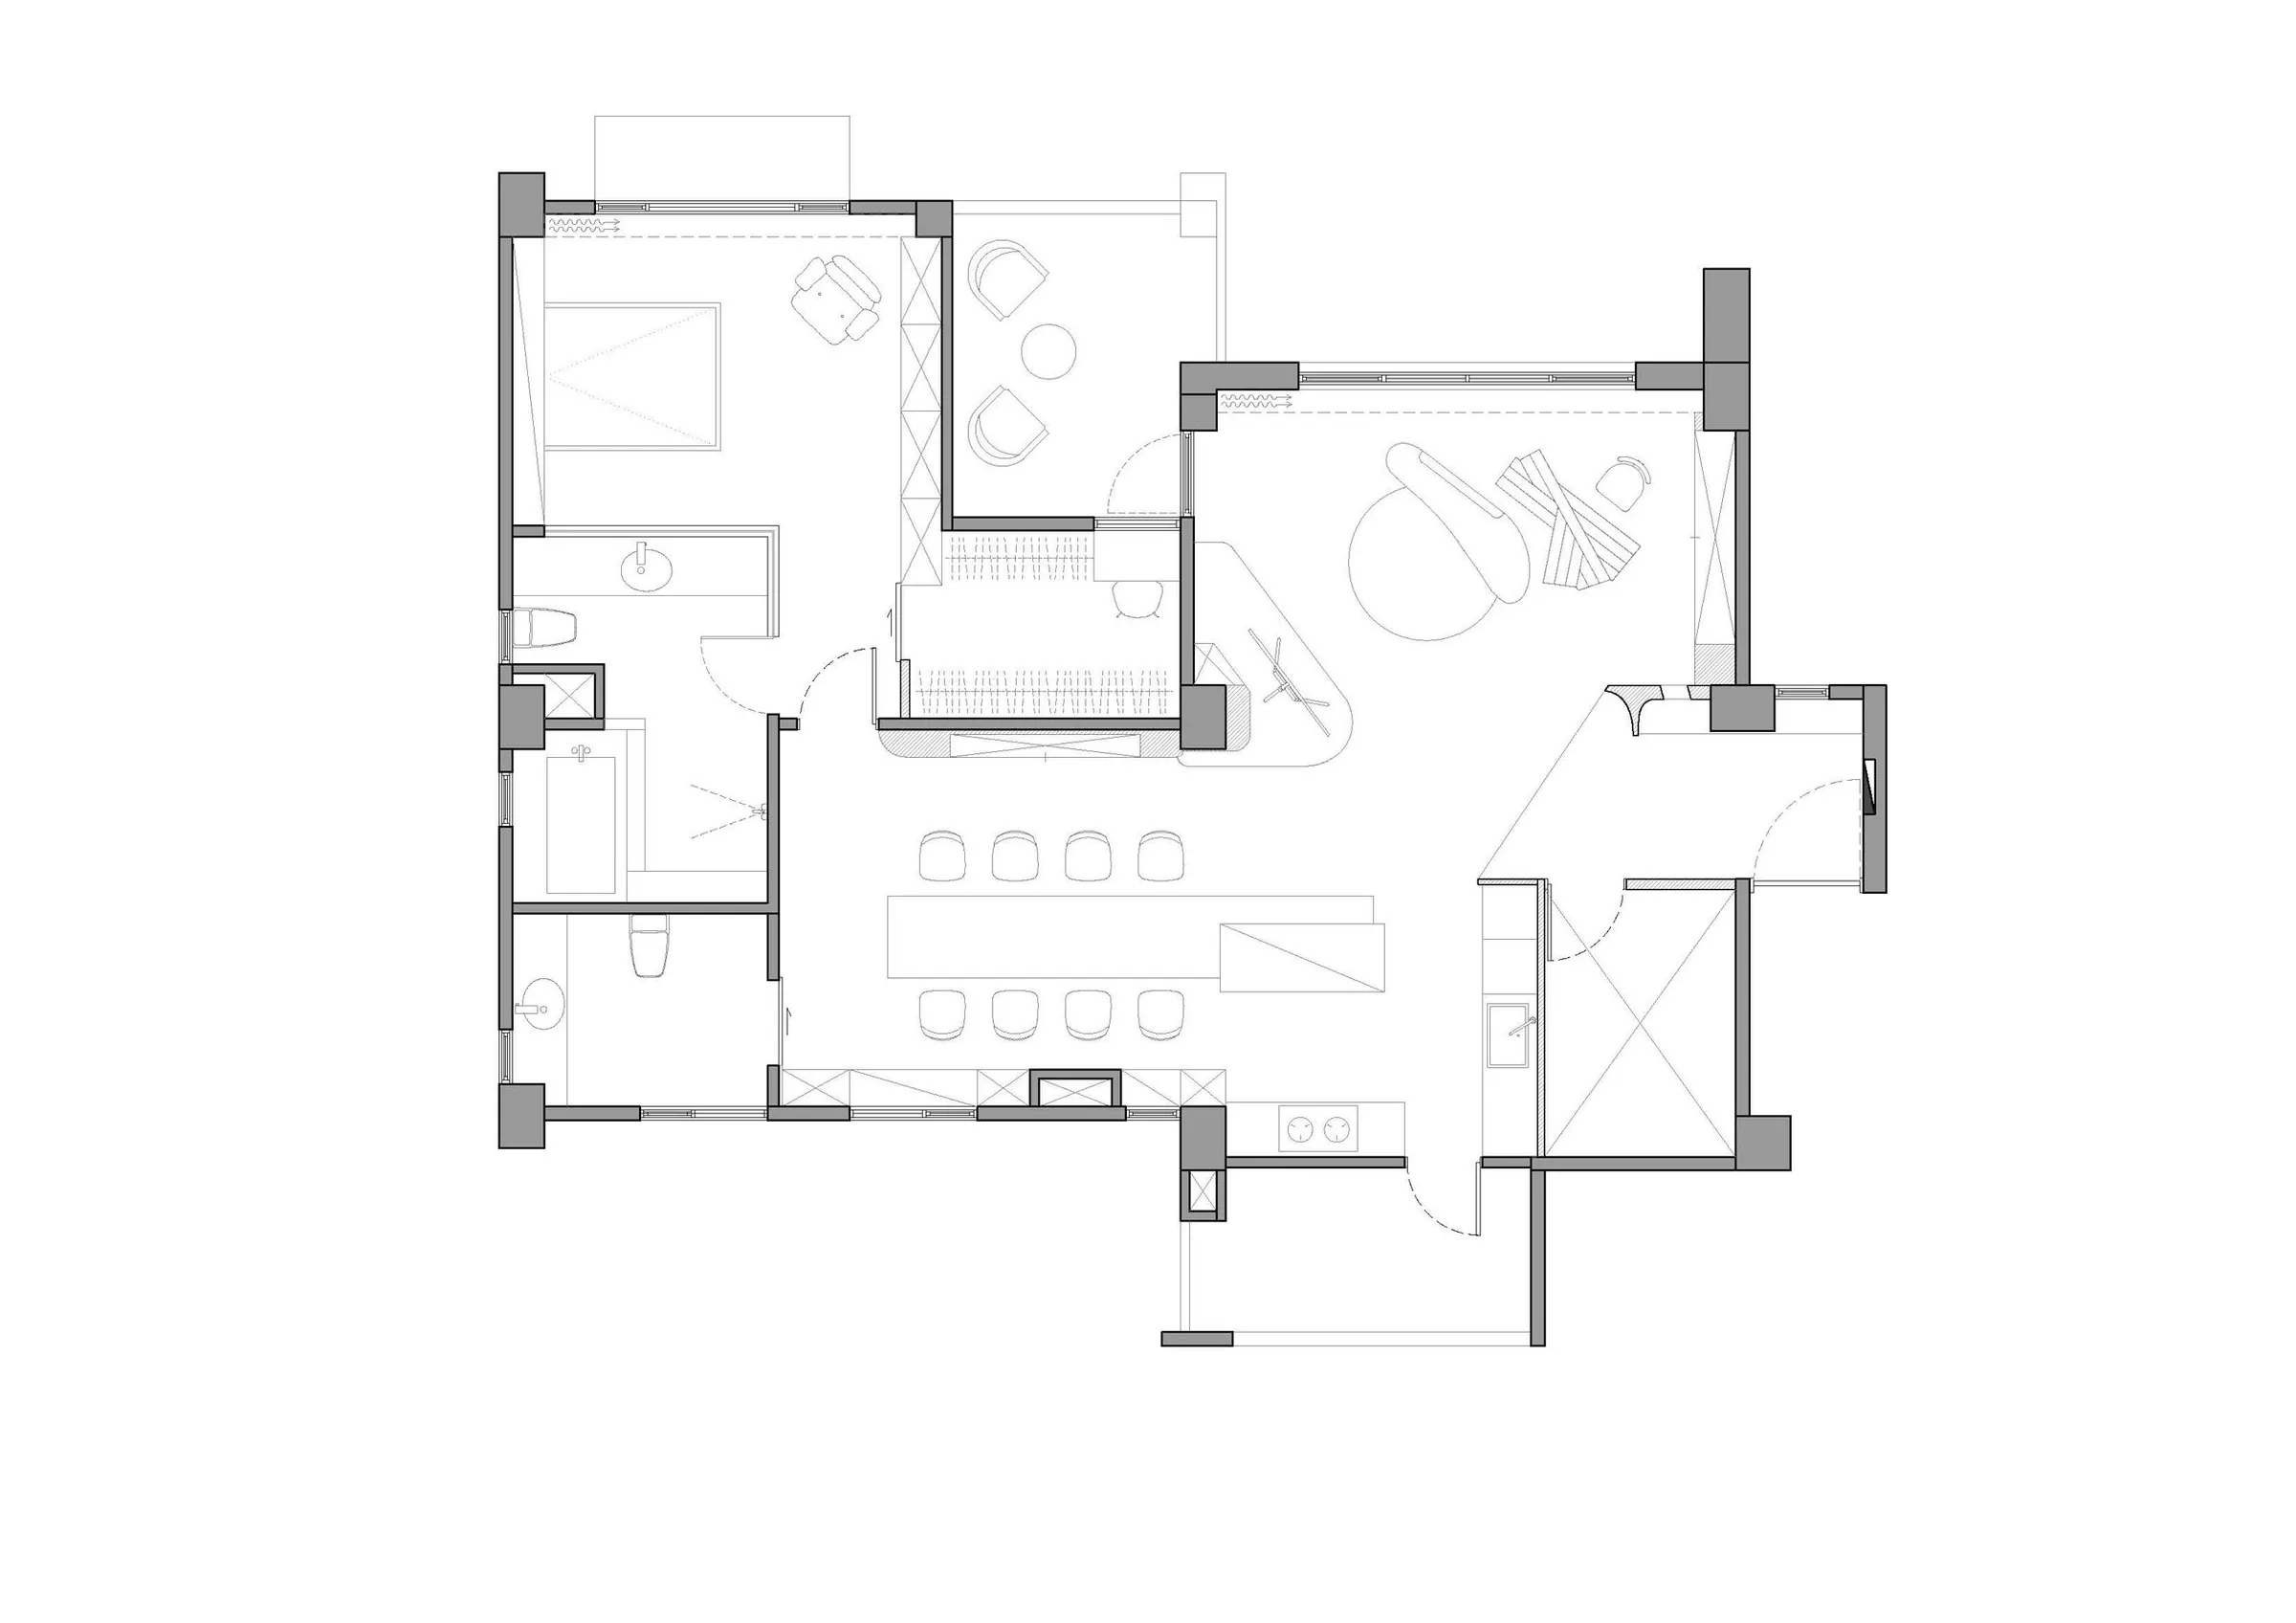
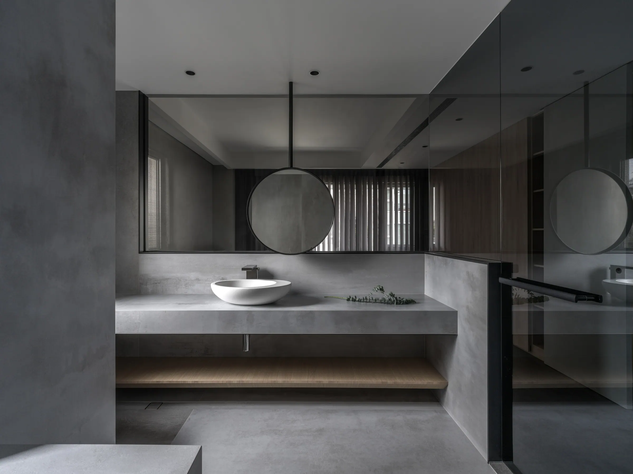
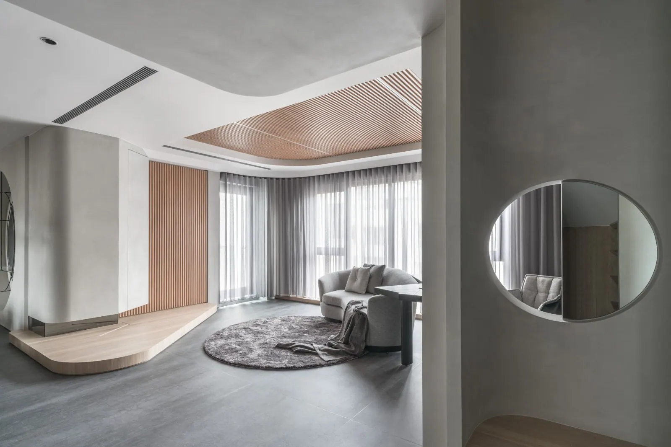
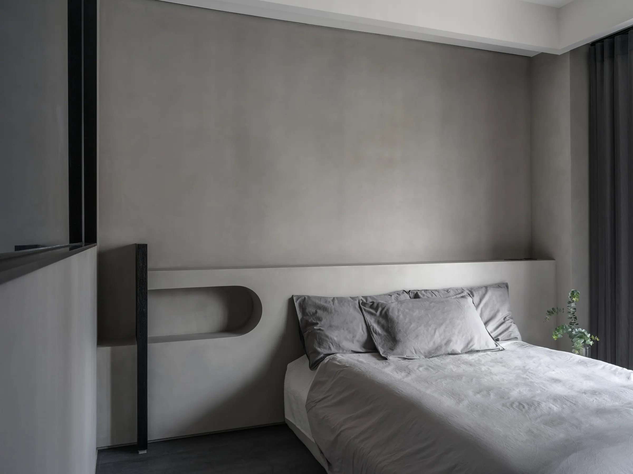
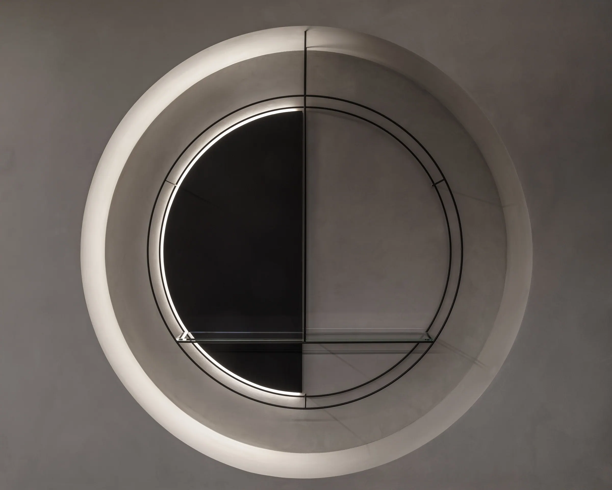
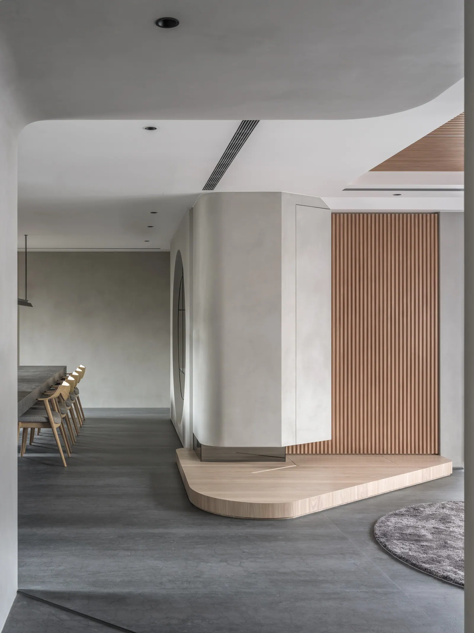
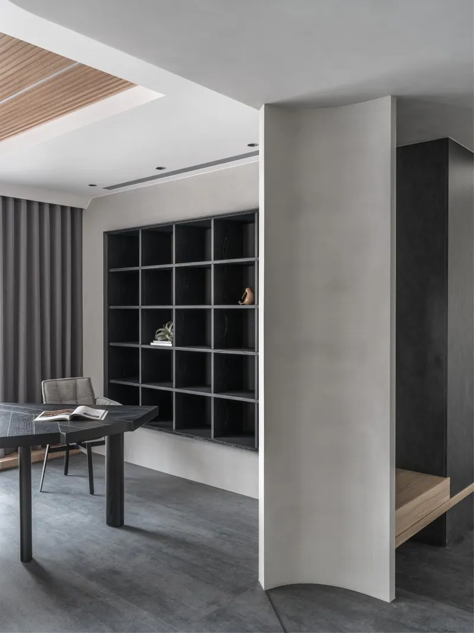
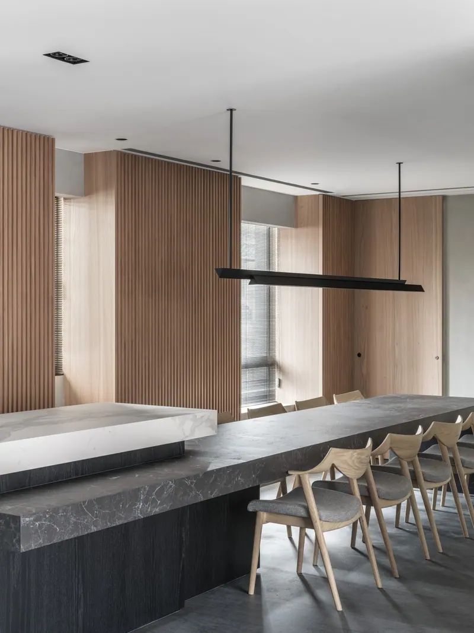
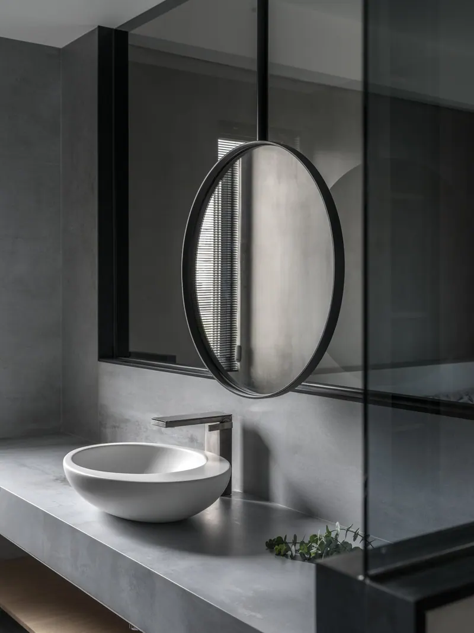
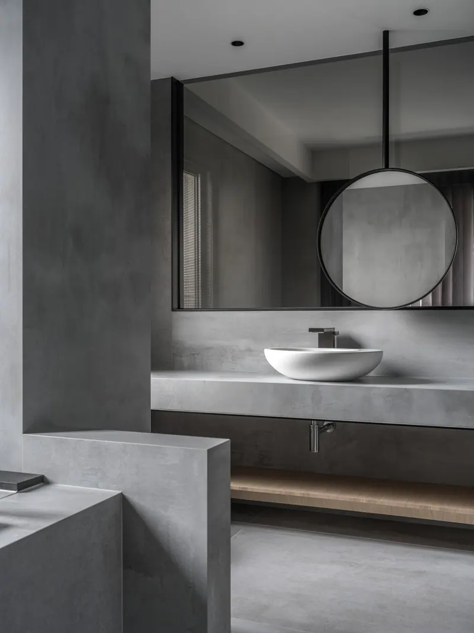
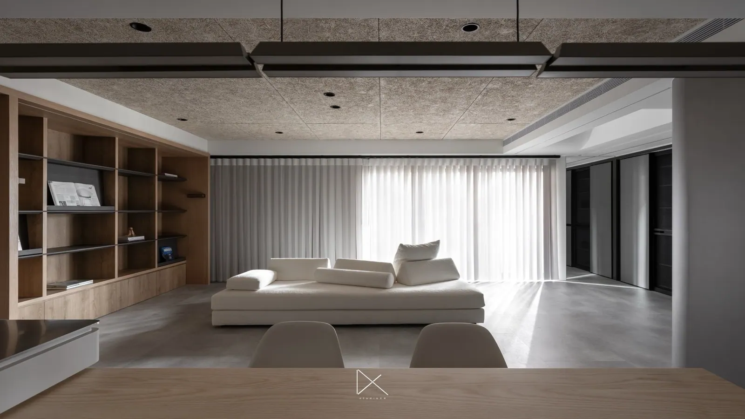
有鑑於本案是長輩與家族之間的核心,配置上我們將原有的電視主牆、轉向至空間中心的結構柱,當家族聚會時,家人們不論是處在客廳、抑或在廚房,彼此的視線皆能相通交流。考量主要居住成員為高齡者,整體色彩以沉穩的灰色系鋪底,並僅以木格柵作為色彩對比,賦予空間簡約、內斂且安定的特質。
Recognizing this shared way of living, the living room was reorganized around the central structural column rather than a conventional television wall. From the kitchen to the living area, family members remain visually connected, allowing conversation to flow naturally throughout the home. The material palette is deliberately restrained. Soft grey tones establish a calm and comfortable atmosphere, while warm timber introduces moments of warmth and familiarity, creating an environment that is both peaceful for everyday life and welcoming during family gatherings.
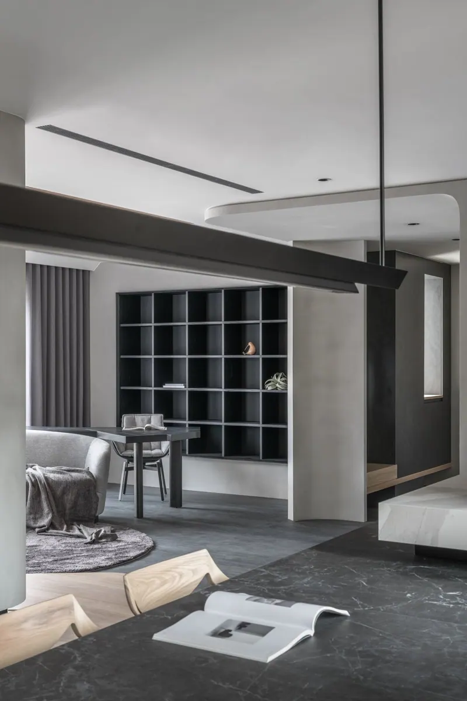
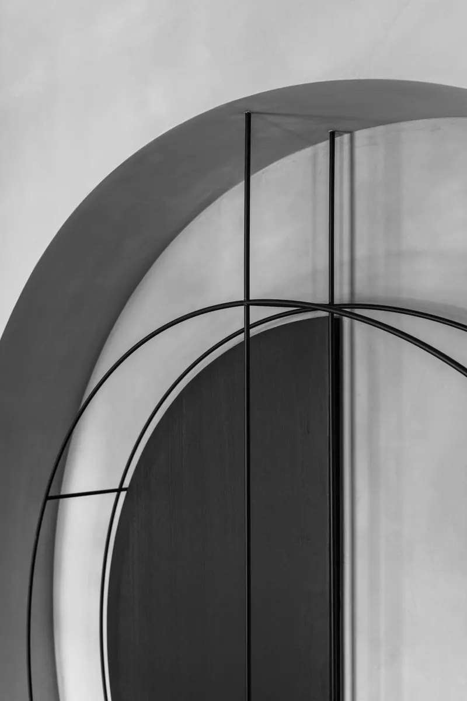
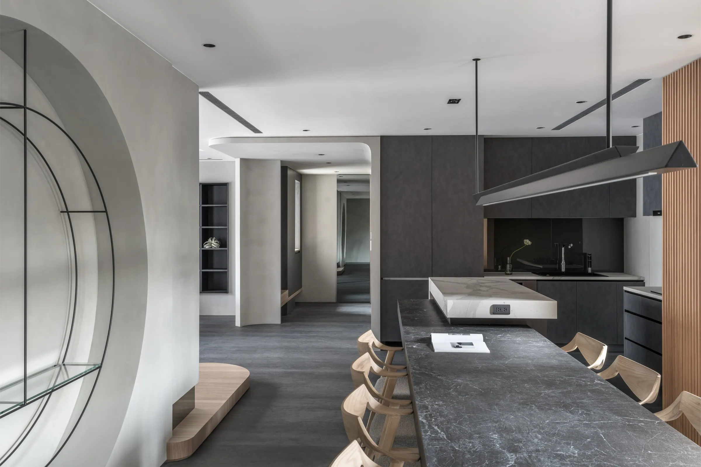
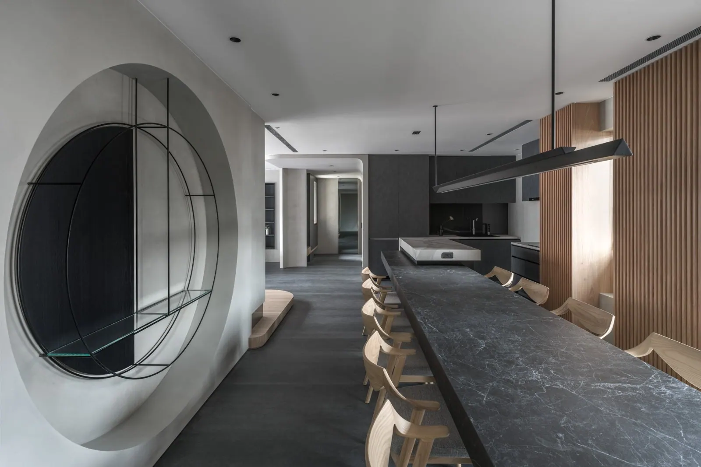
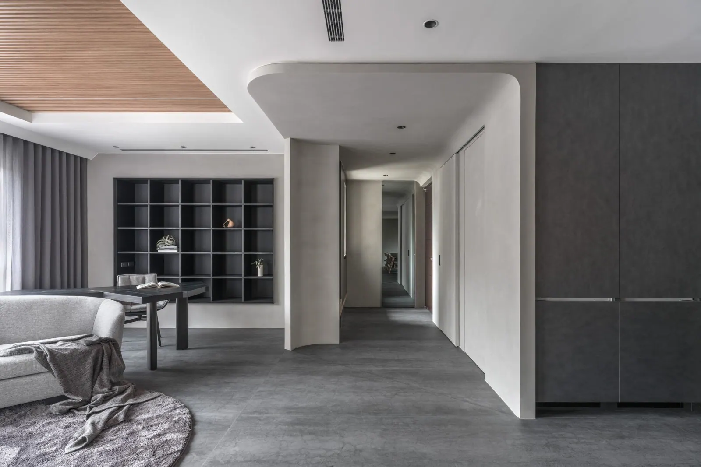
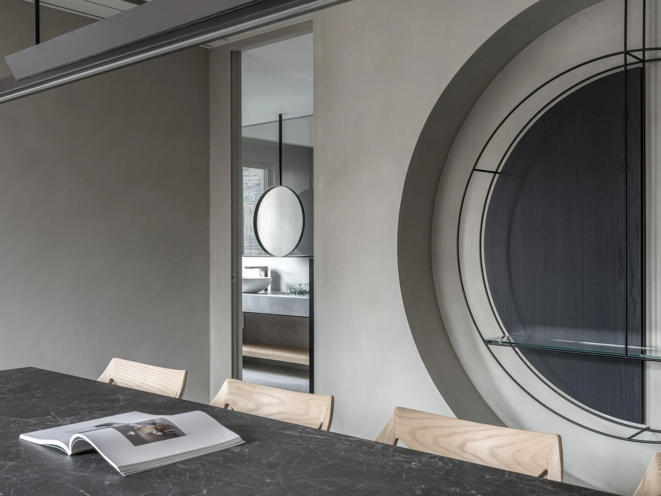
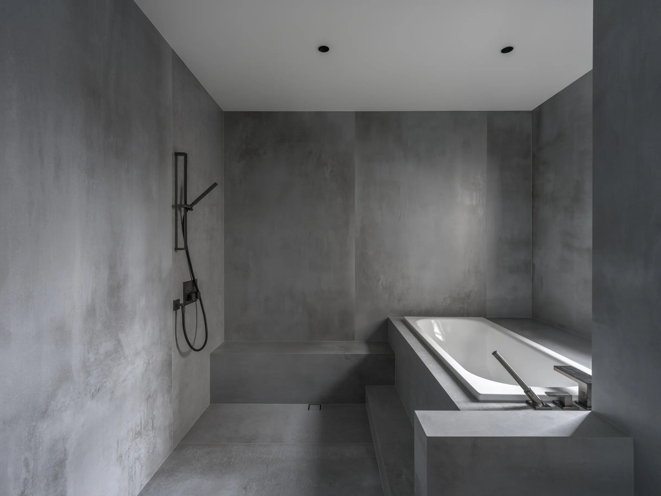
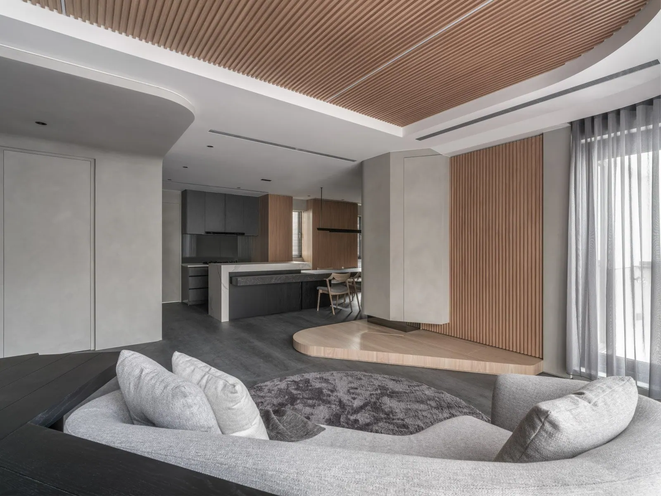
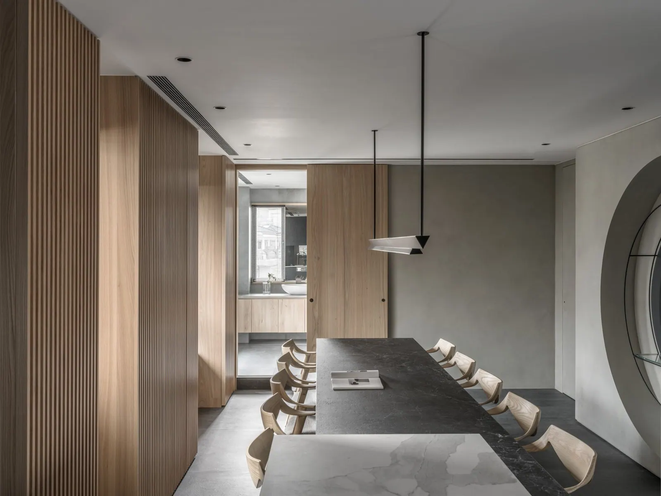
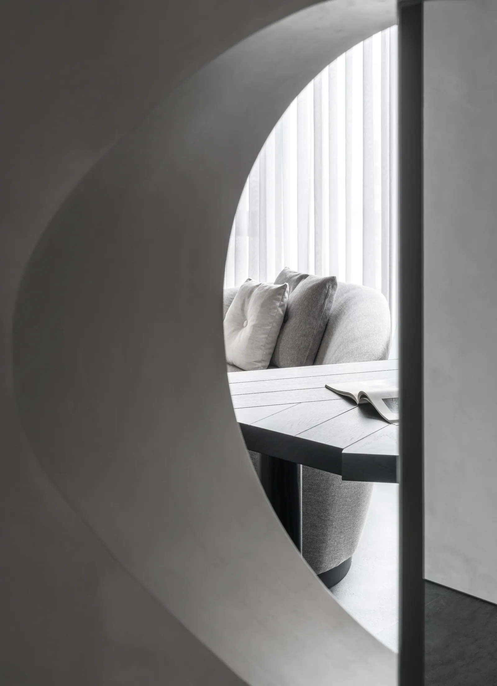
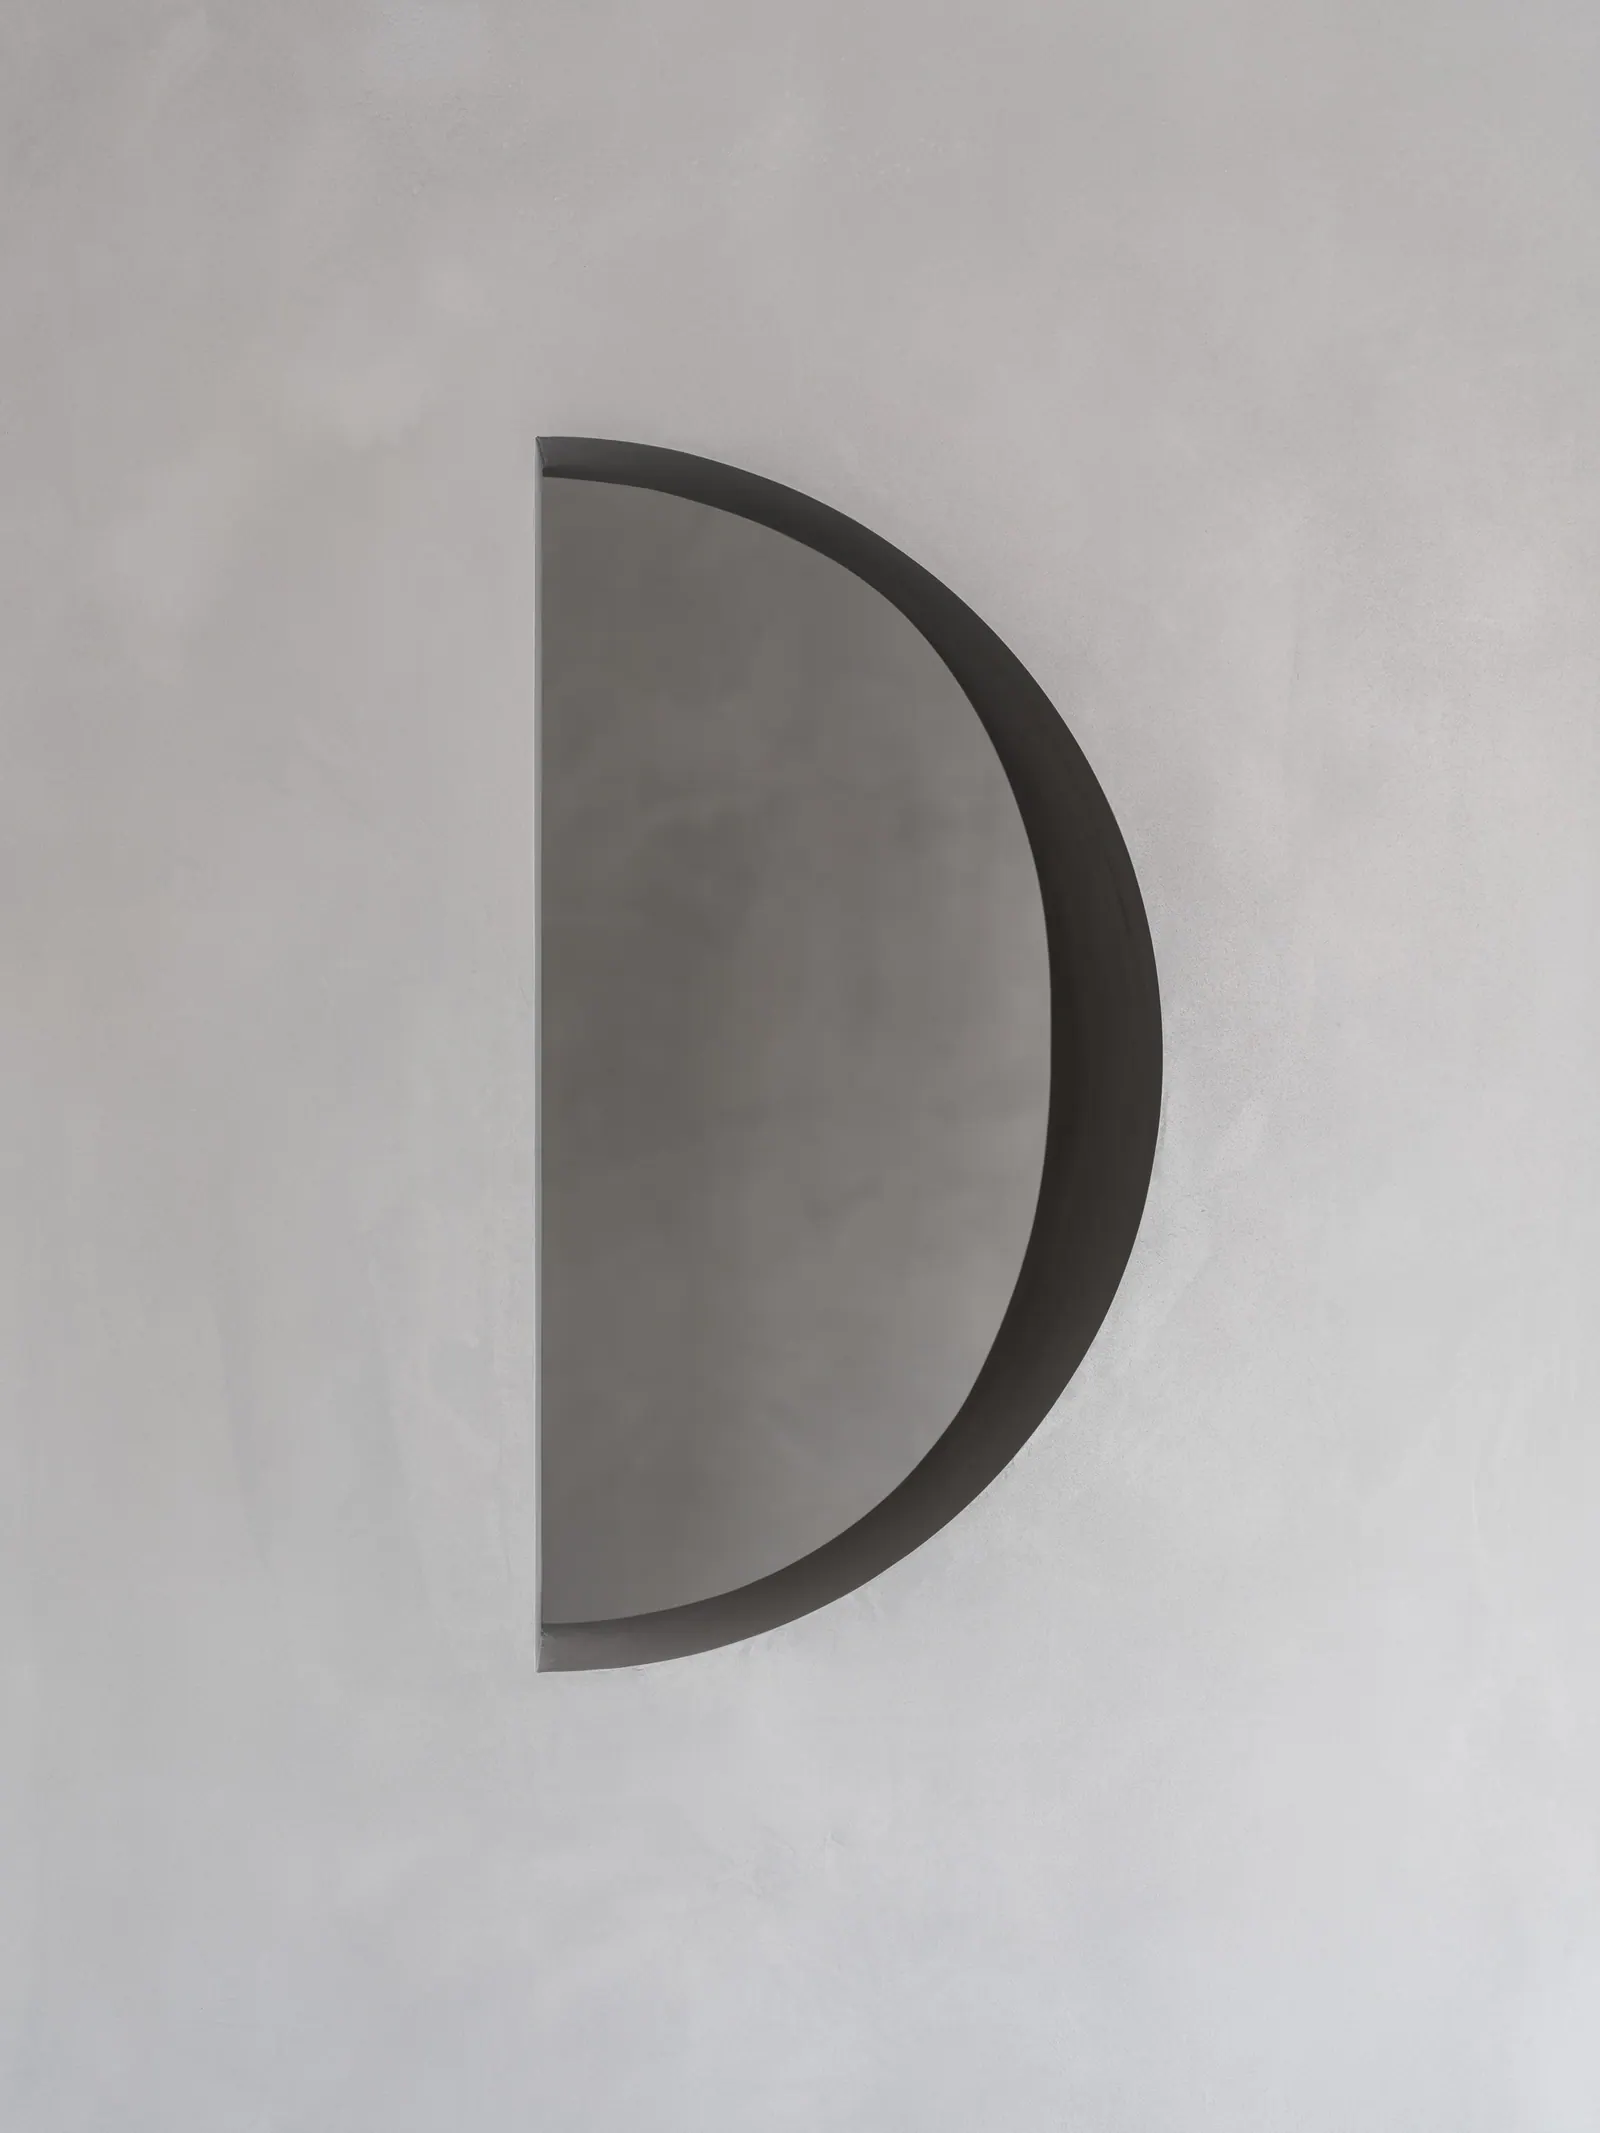
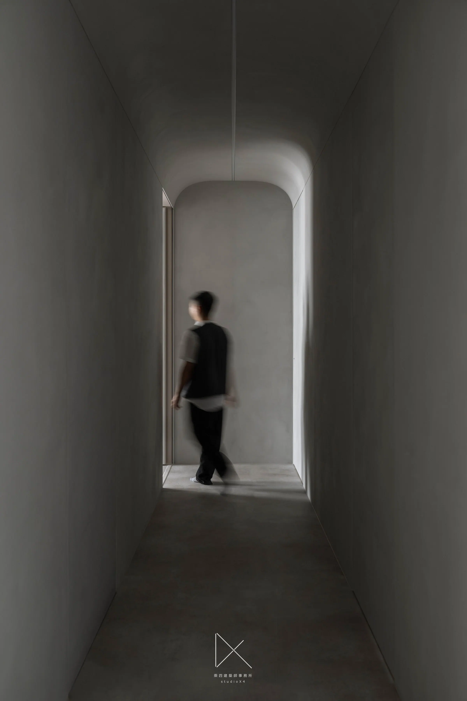
配置除了留意動線上的流通性,亦著重視線上的通透性:玄關側牆的半圓形鑿孔,讓屋主入門之際,即能感受到自然光的流動。以圓角銜接天花至走道轉角的視覺延伸;中心的結構柱則以倒角包覆,結合下方斜角型平台,使客餐廳之間的視線零死角。
Movement and sight-lines were considered with equal care. A semi-circular opening at the entrance admits daylight into the interior, offering an immediate sense of openness upon arrival. Curved ceiling transitions and chamfered edges around the central structural column soften the geometry of the space, while a diagonal platform reinforces uninterrupted visual connections between the dining and living areas.