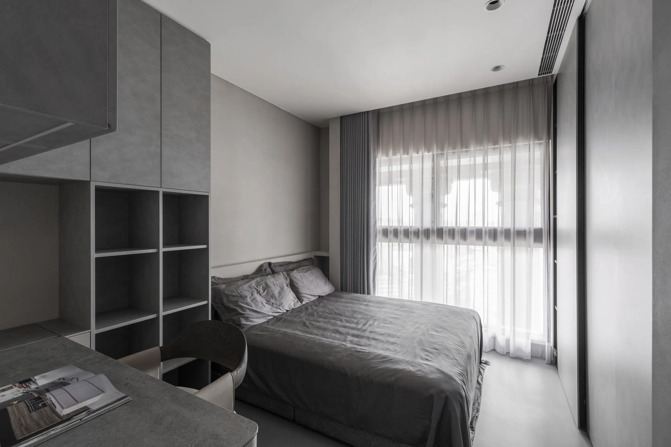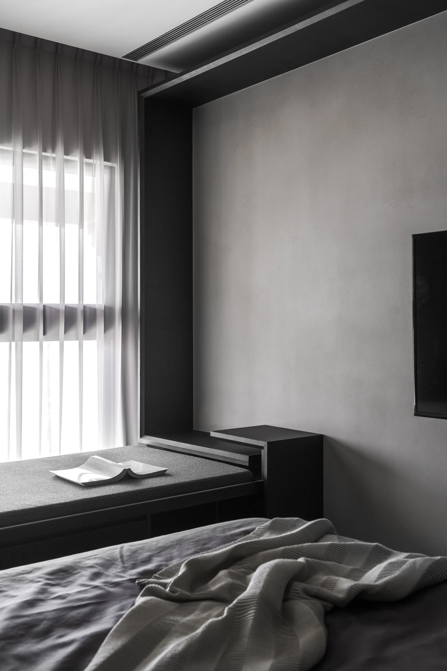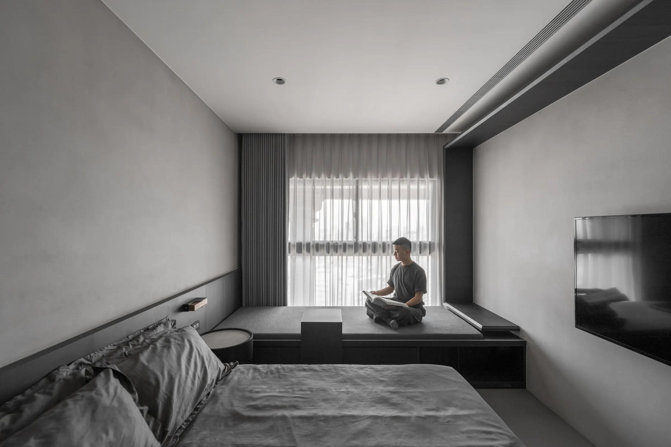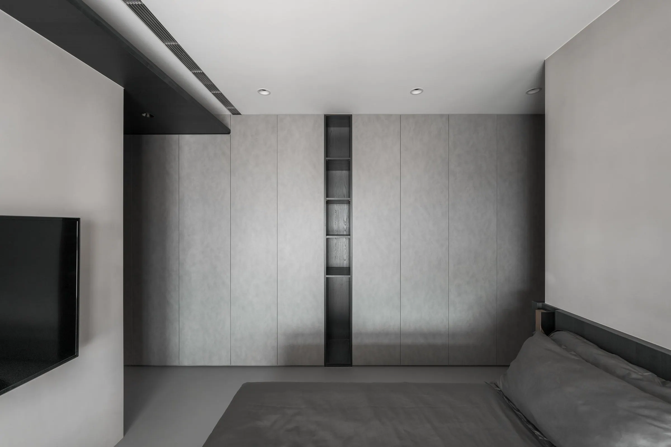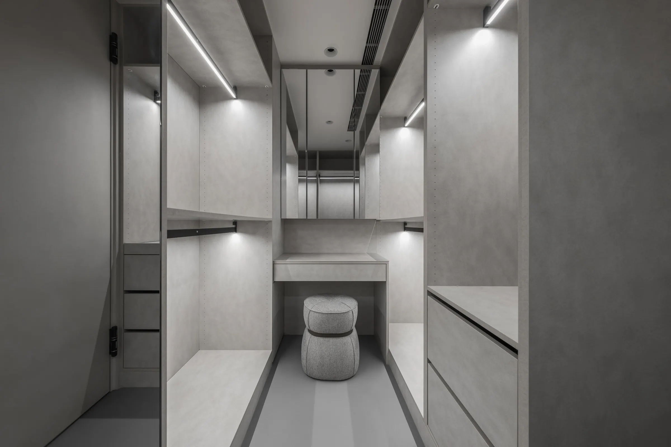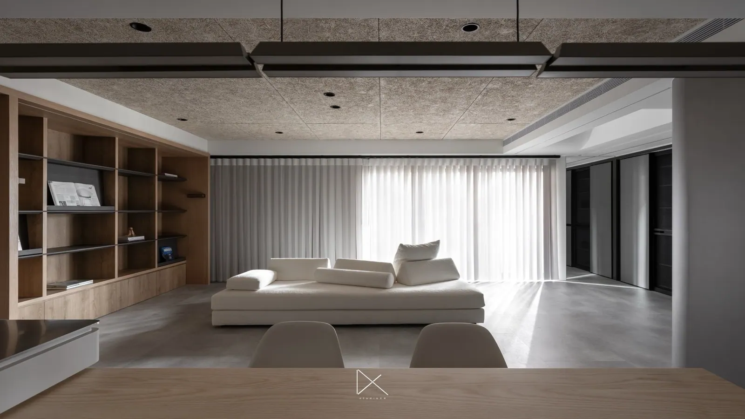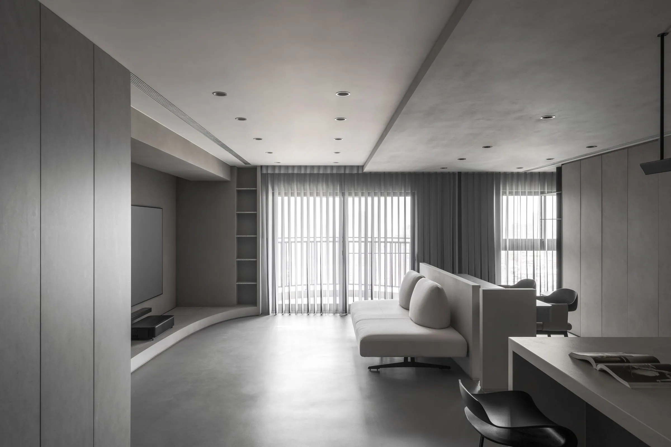
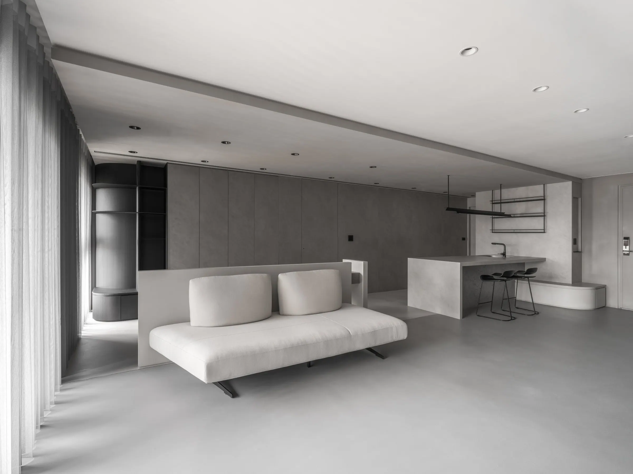
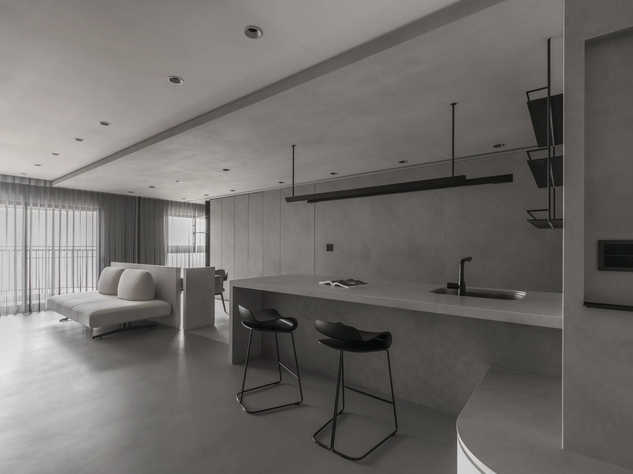
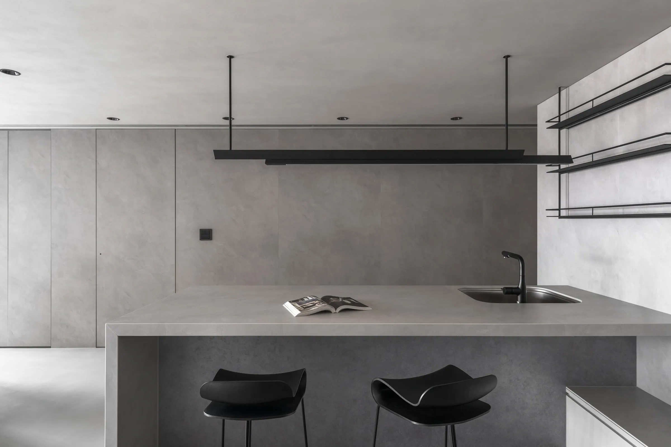
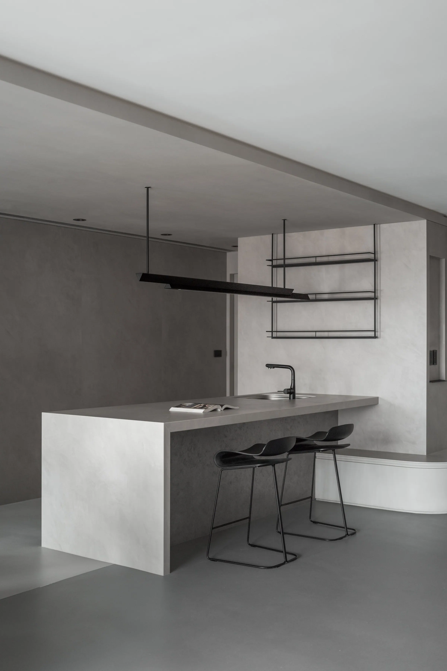
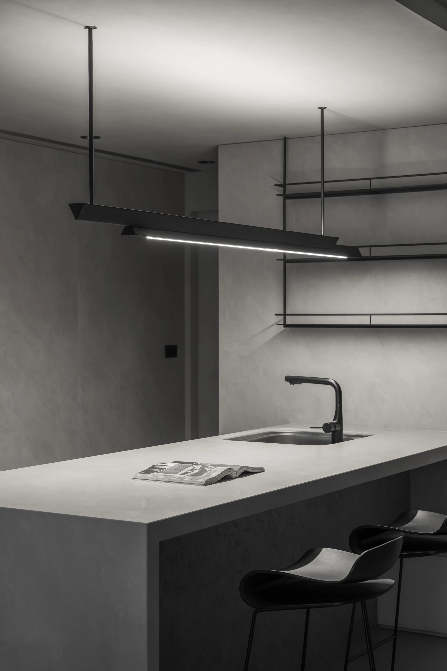
Designed for three generations living under one roof, the project reconsiders the relationship between family life and domestic space. The original four-bedroom layout was reconfigured into three bedrooms, releasing a generous shared living area where everyday life unfolds through light, shadow, and views of the landscape. The design responds to a particular routine — since members eat at staggered times, an island bar replaces the traditional dining table, becoming the place where the family drinks tea and meets.
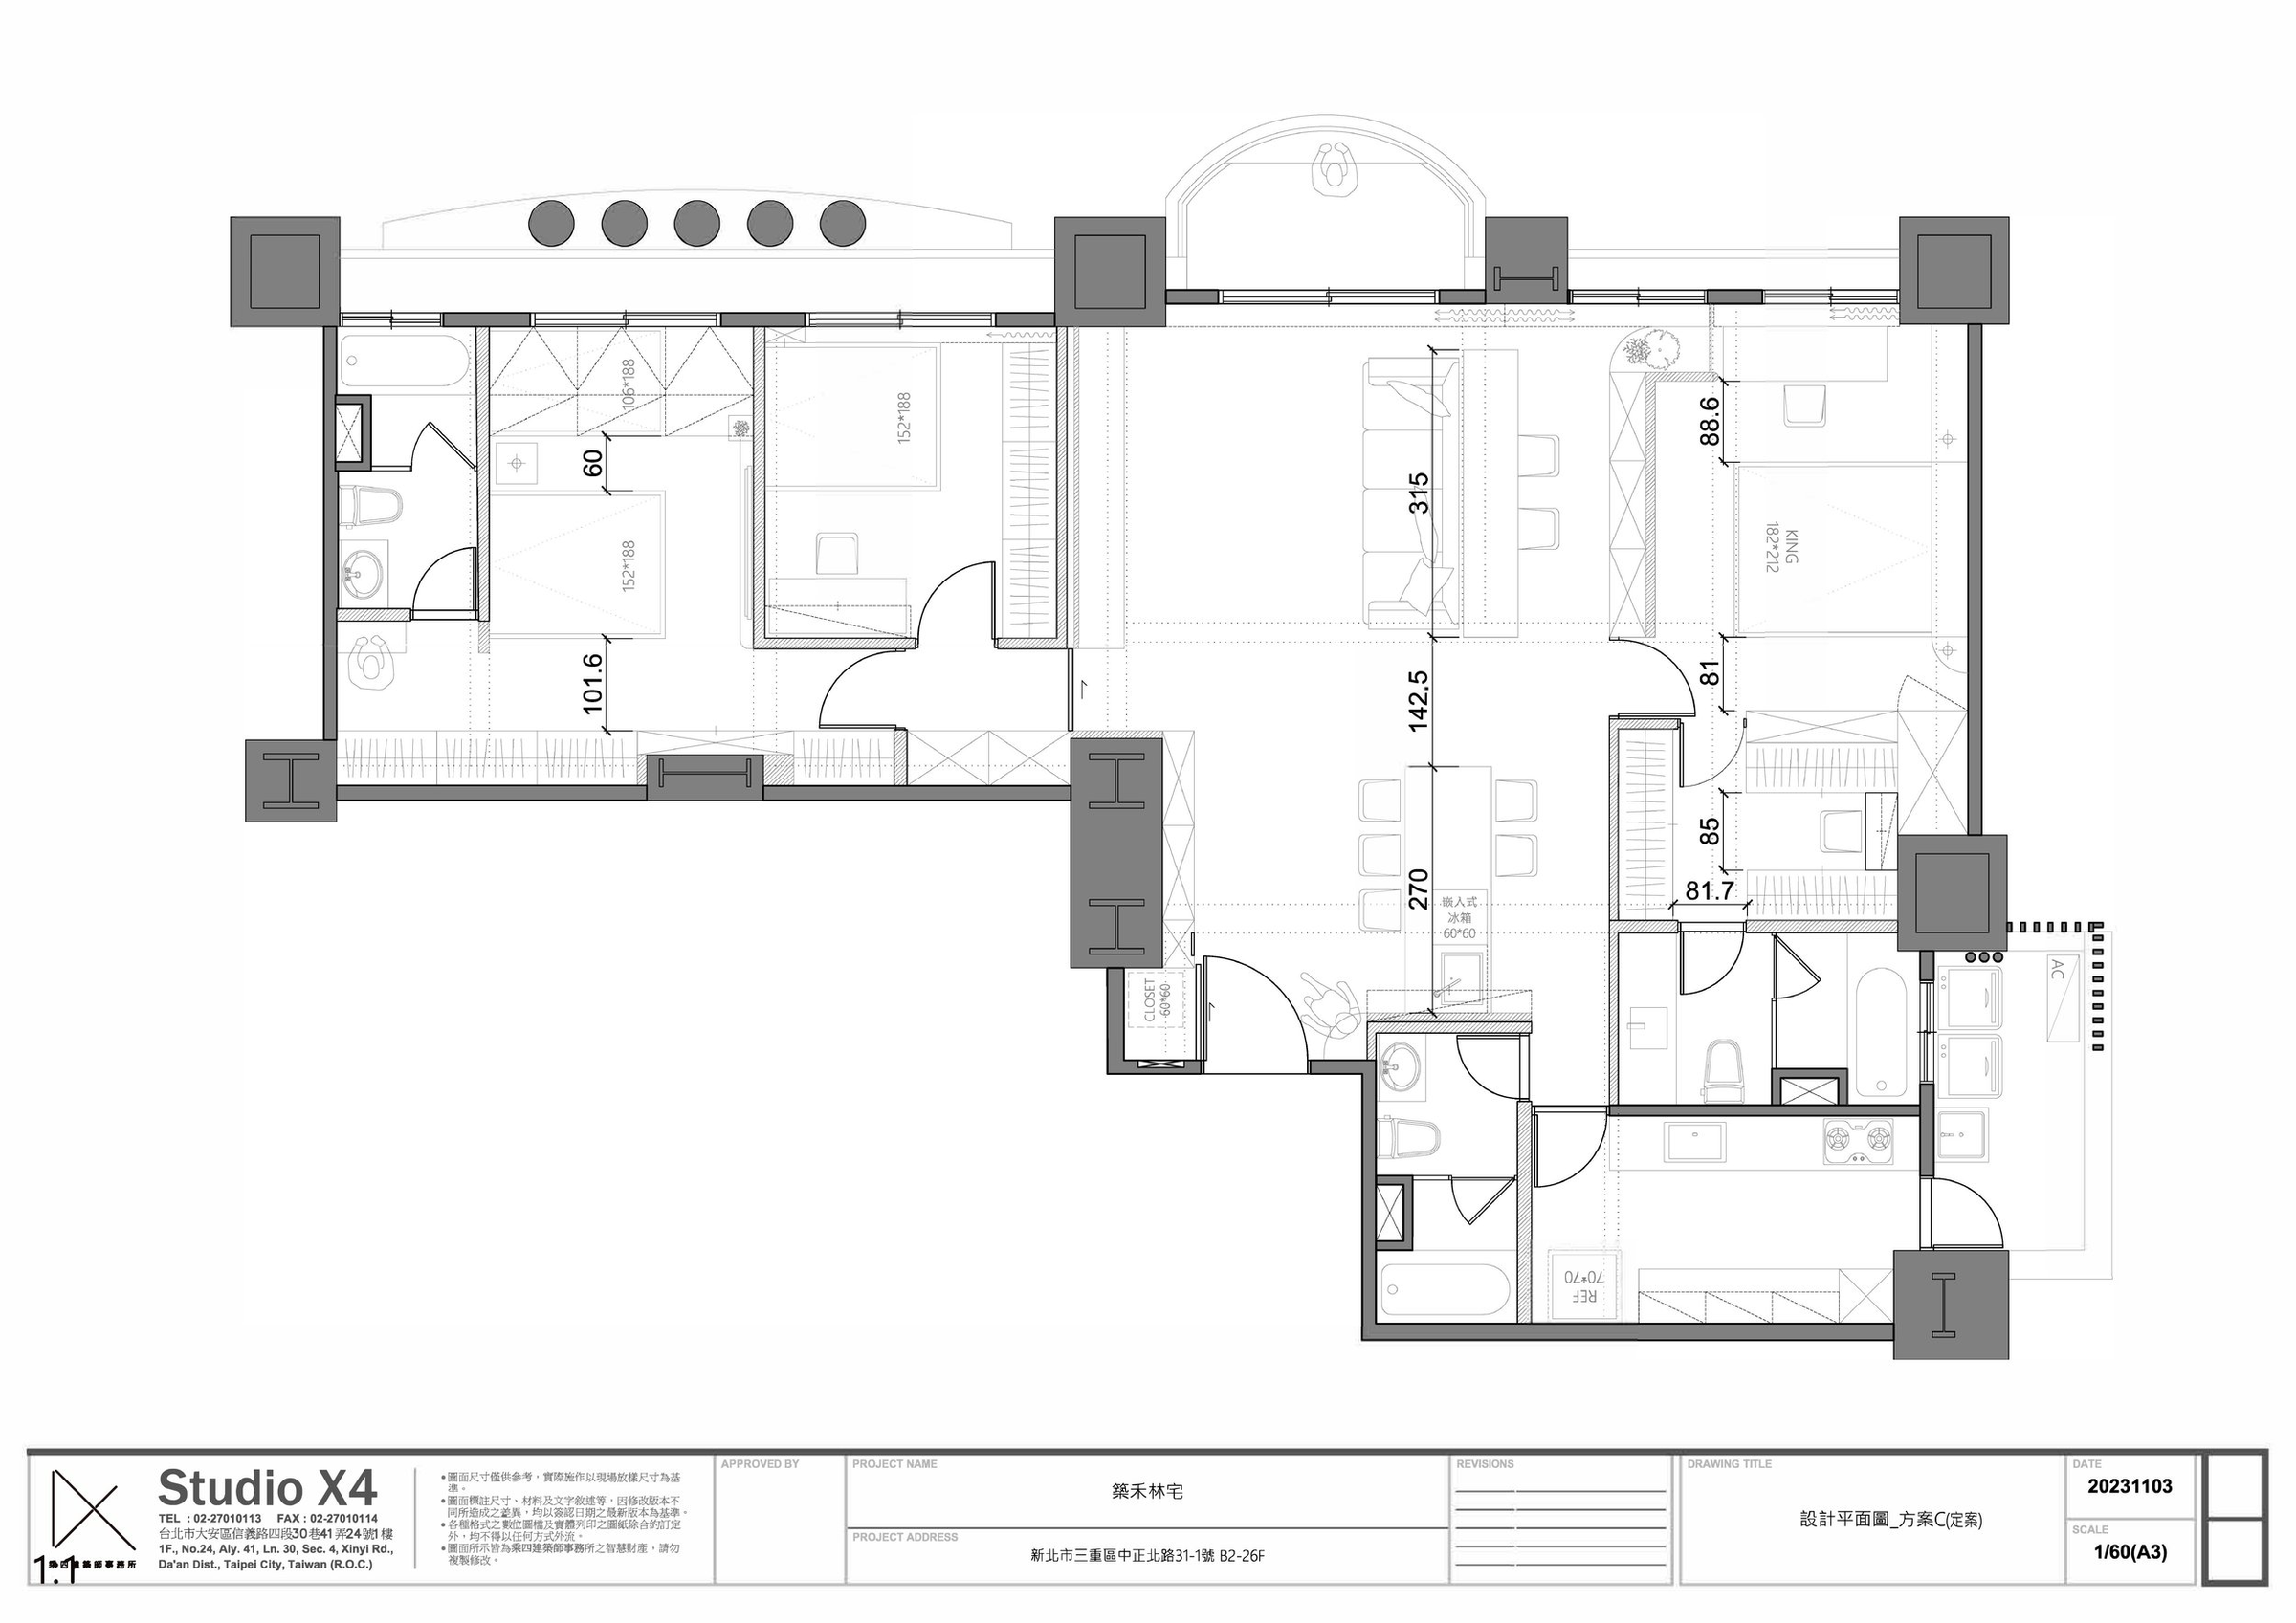
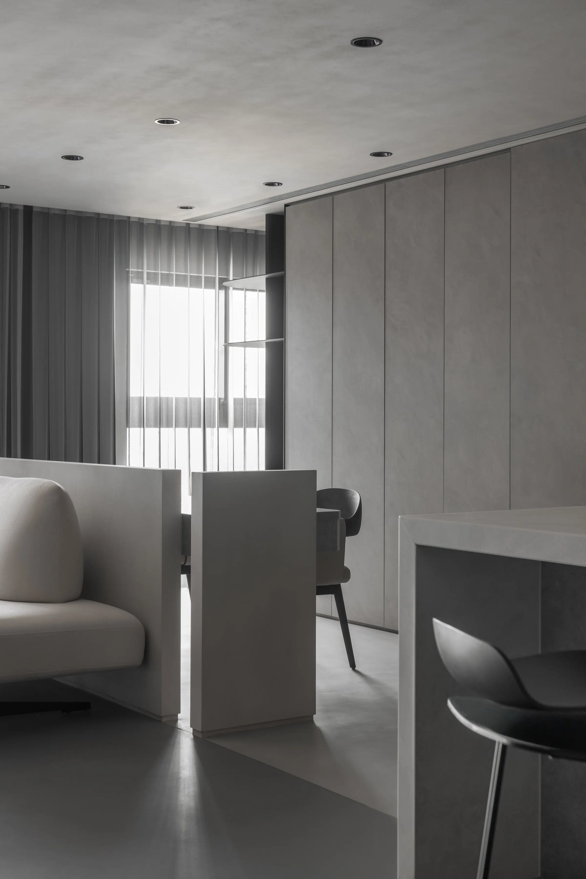
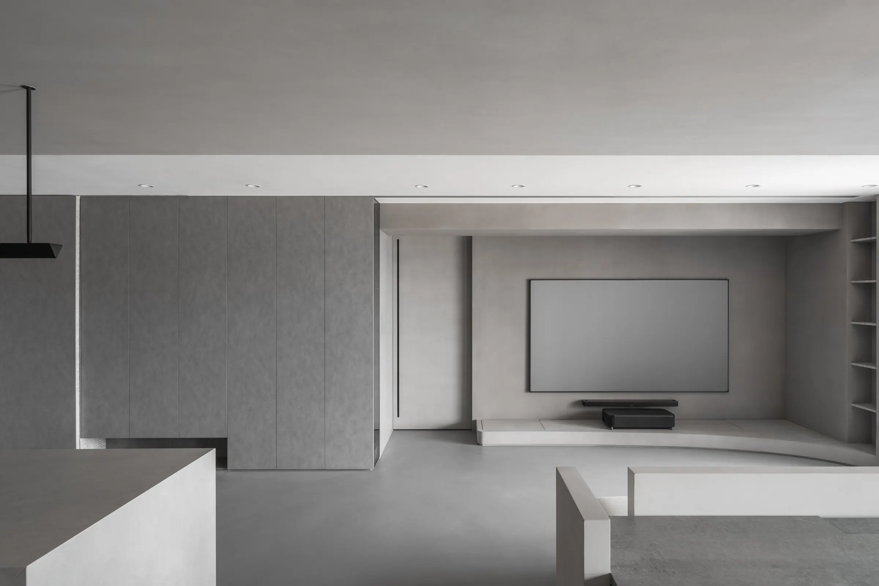
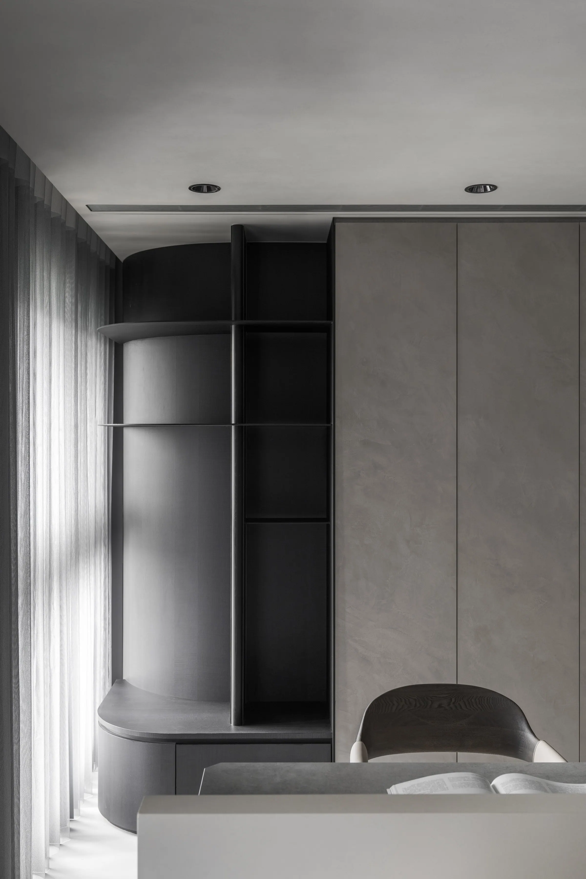
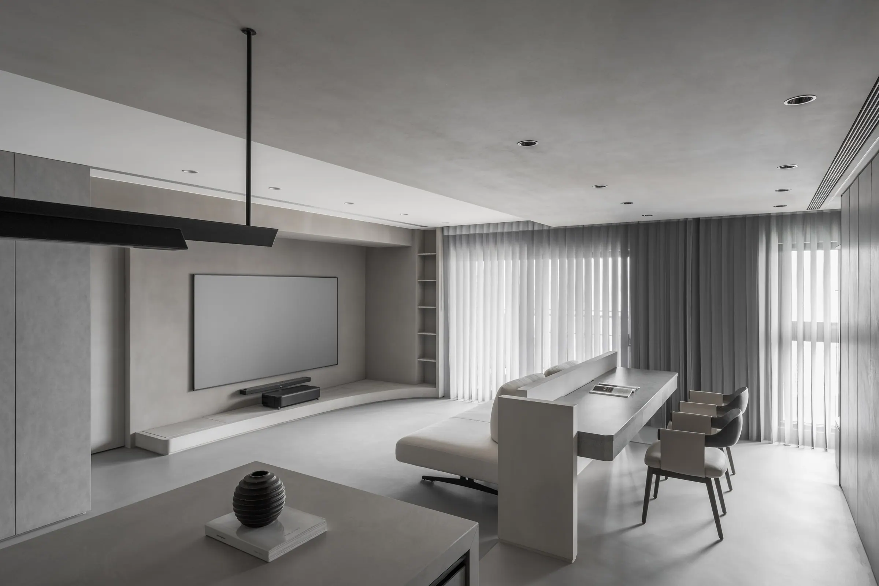
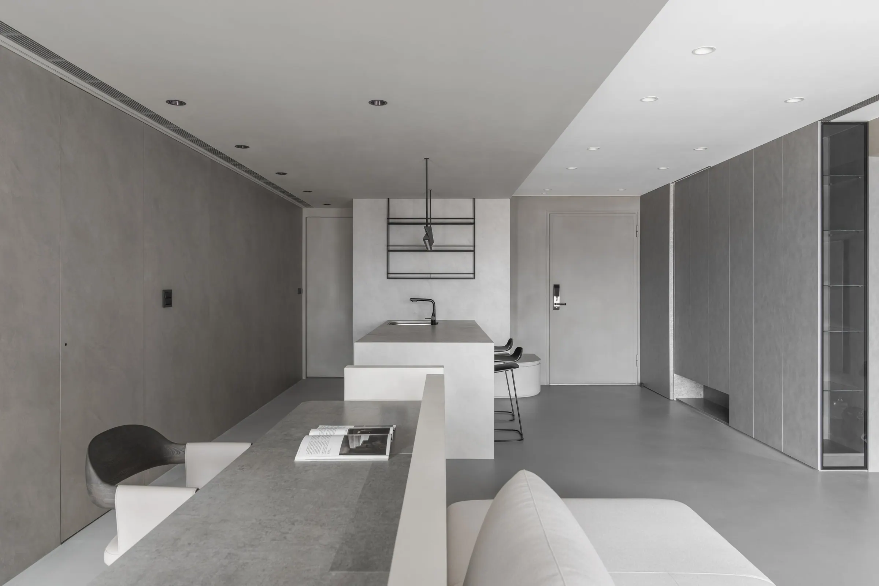
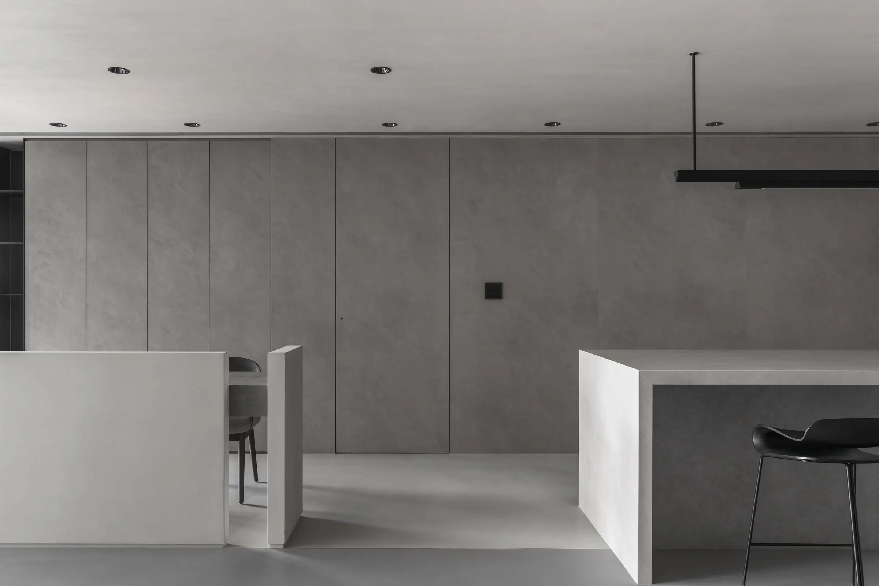
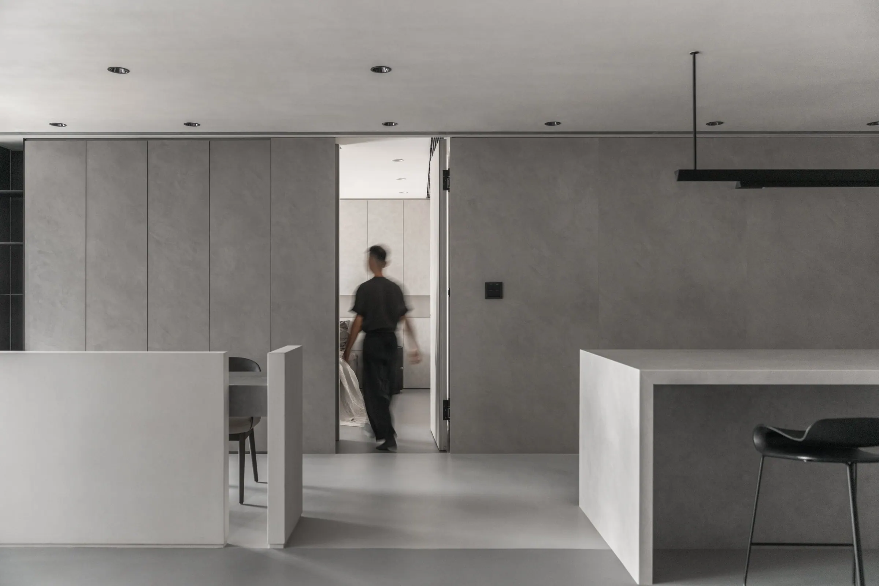
The open-plan long study desk gives the children a shared learning environment, while serving other family activities. Positioned at the center of the home, the public space strengthens the connection between rooms while maintaining a clear distinction between active communal areas and quieter private retreats. The result is a home where three generations can spend time together without sacrificing individual privacy.
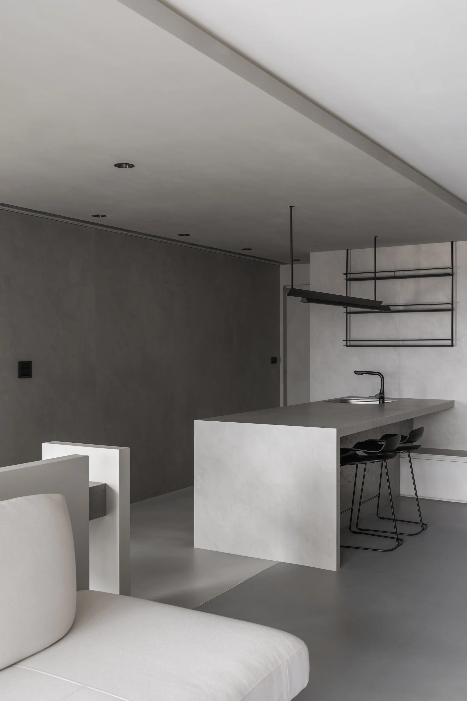
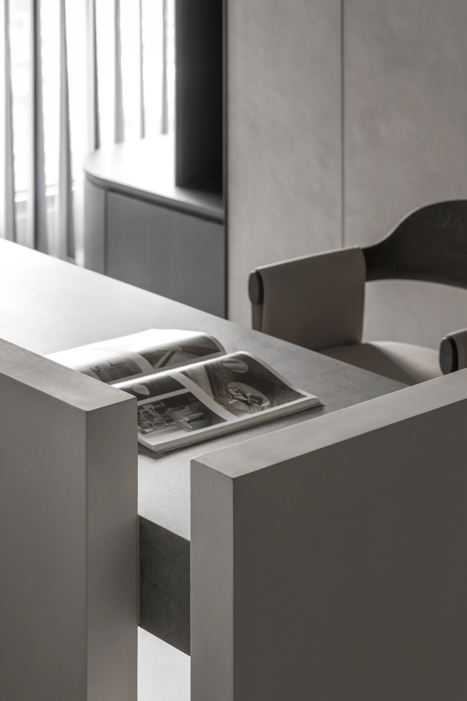
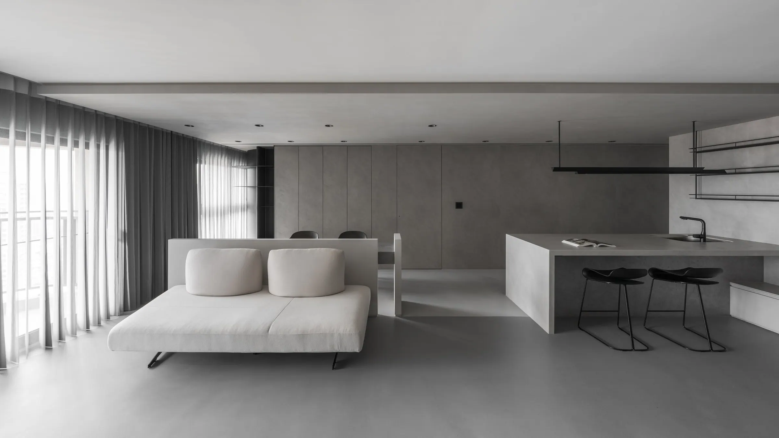
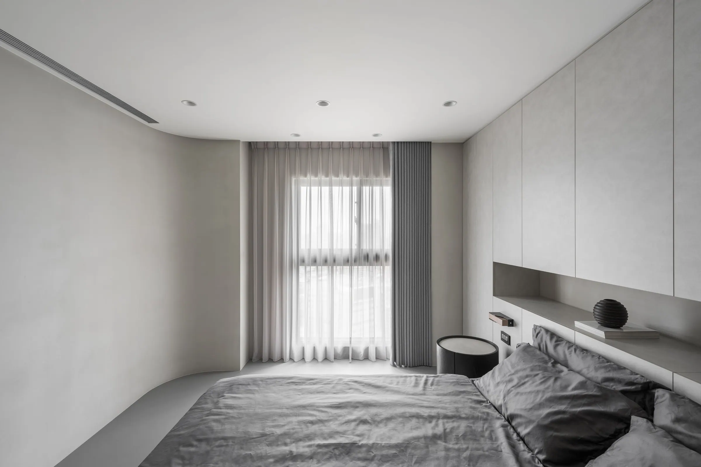
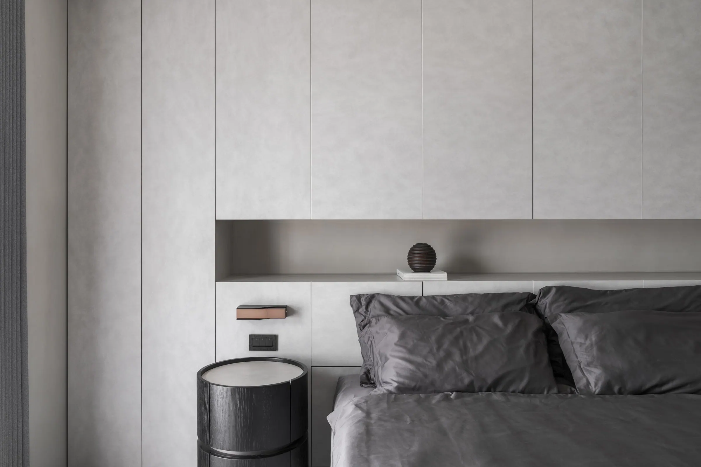
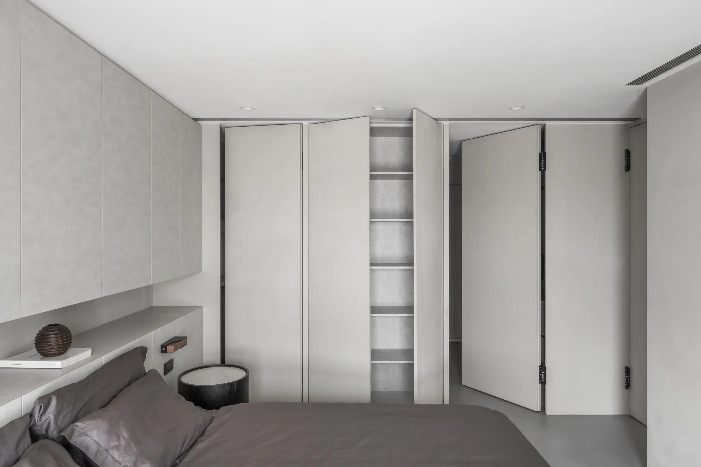
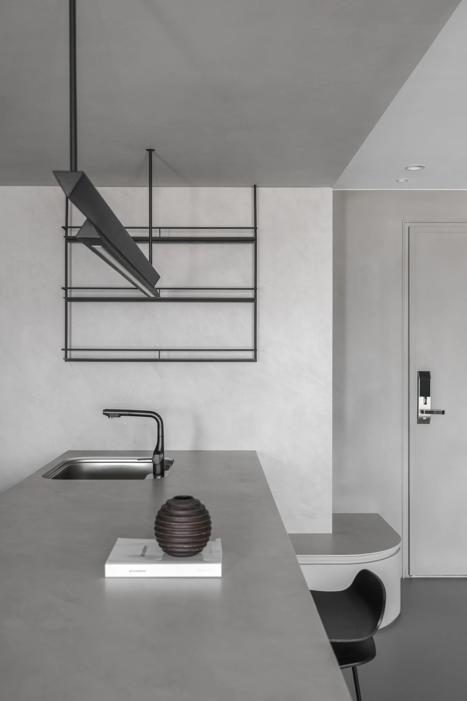
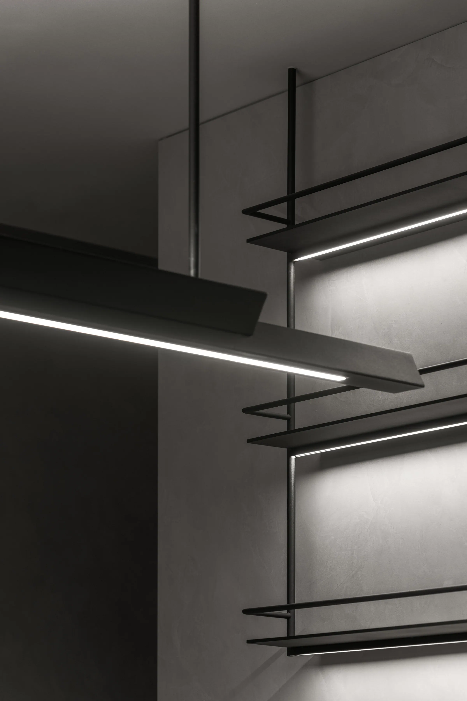
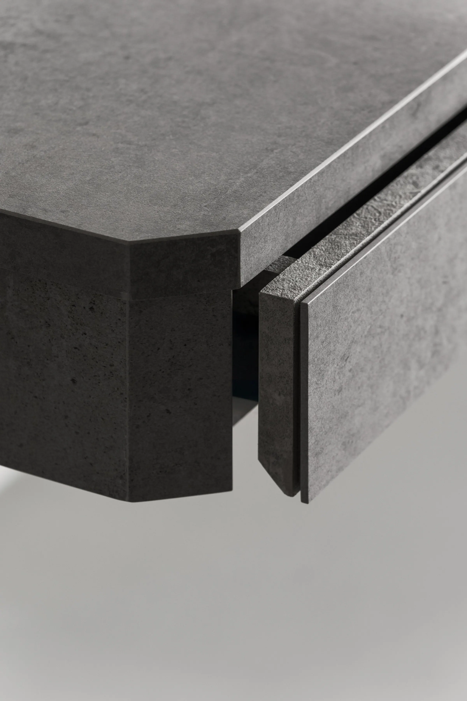
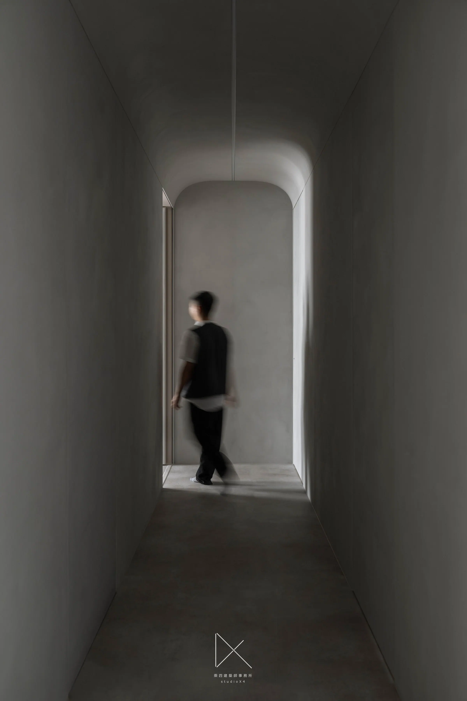
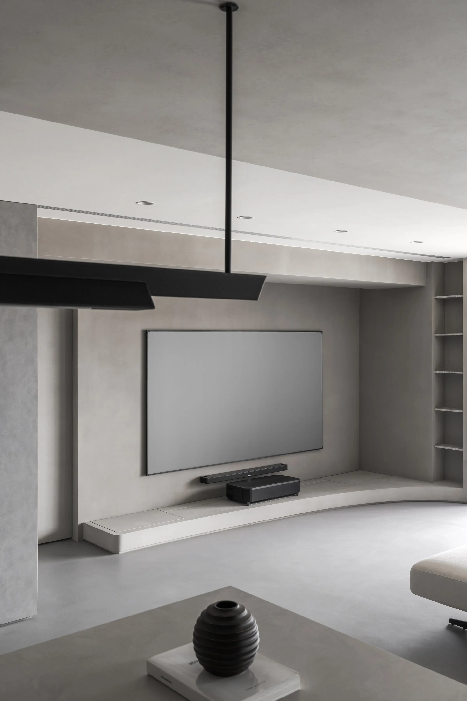
A restrained material palette reinforces this sense of continuity. Light and dark grey surfaces flow seamlessly from floor to wall to ceiling, allowing the island to read as an extension of the architecture rather than a freestanding object. Walls and counters are clad in Beiton stone, the background material of the public space. Curved walls in selected areas allow daylight to enter to its fullest; with minimal decoration and selective black steel detailing direct attention toward volume, light, and the changing atmosphere of the space.