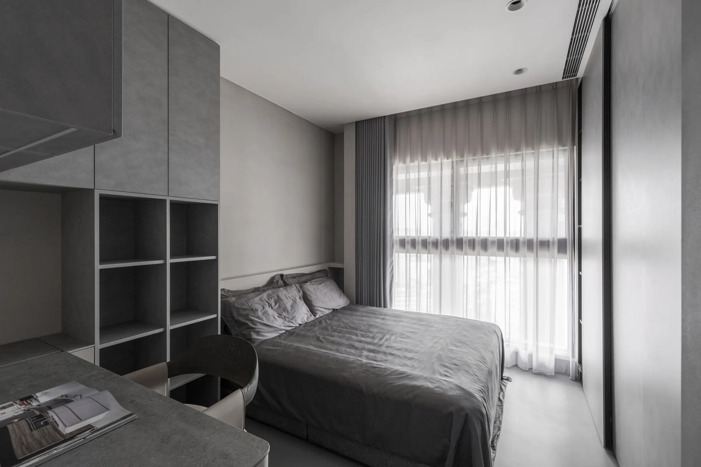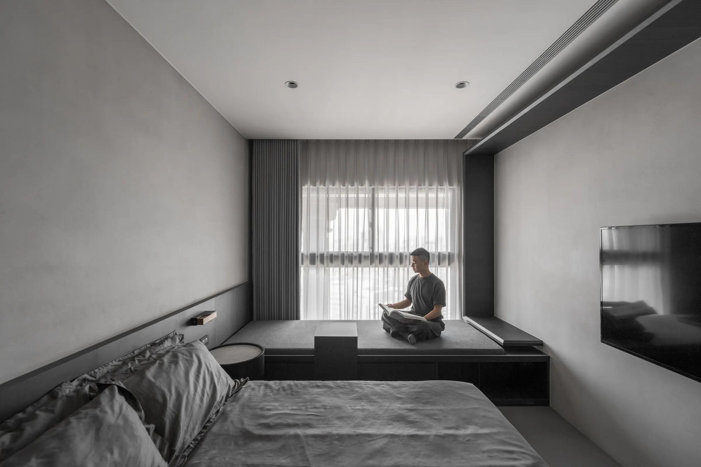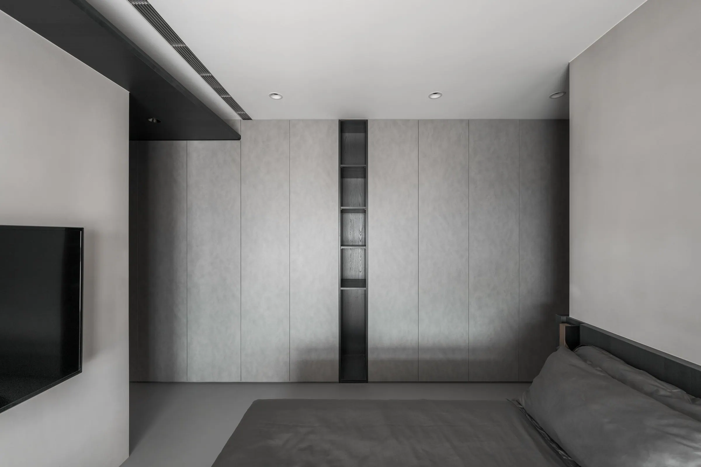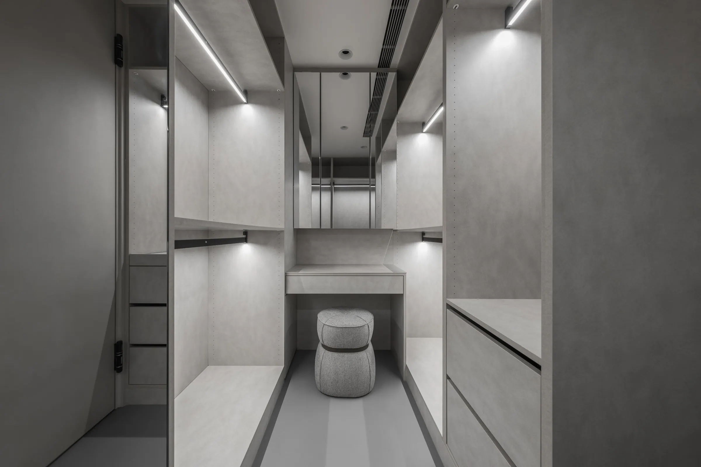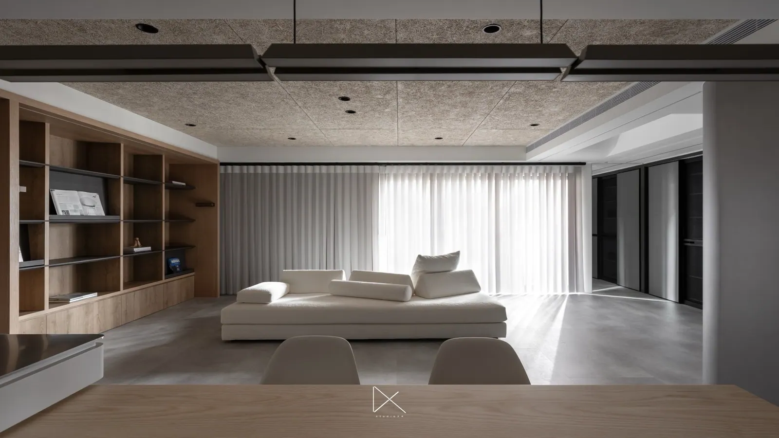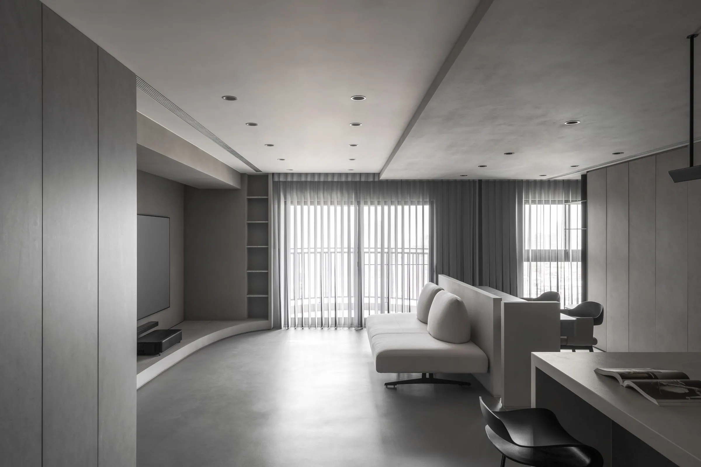
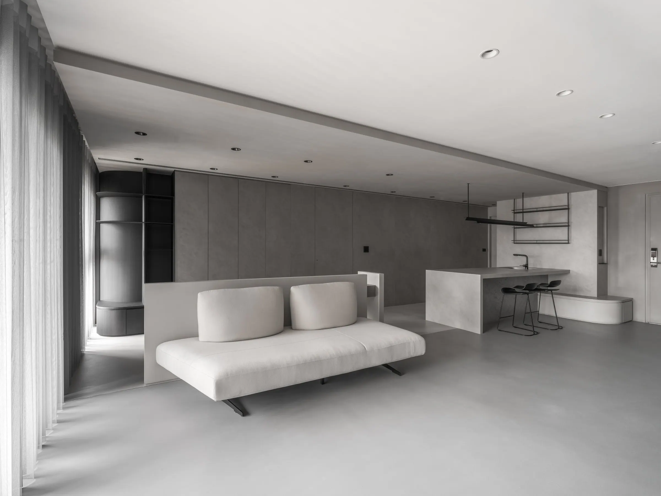
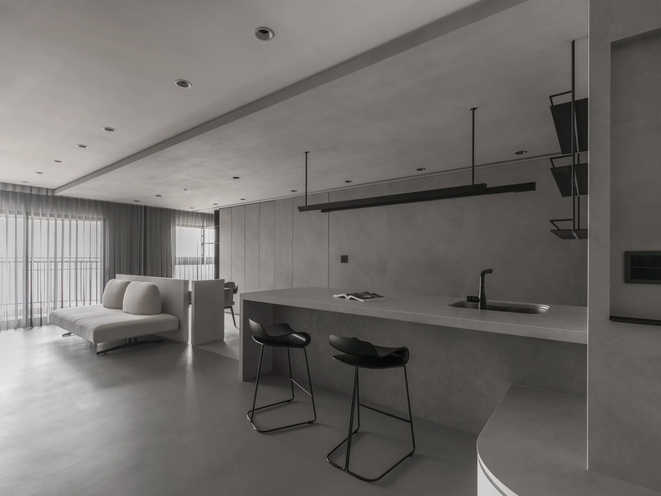
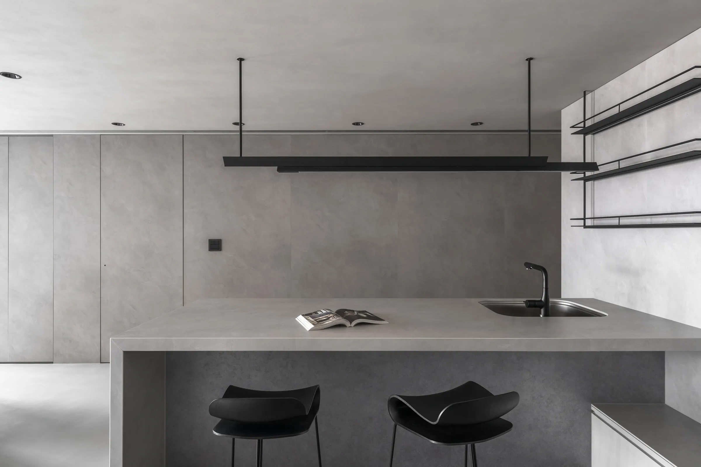
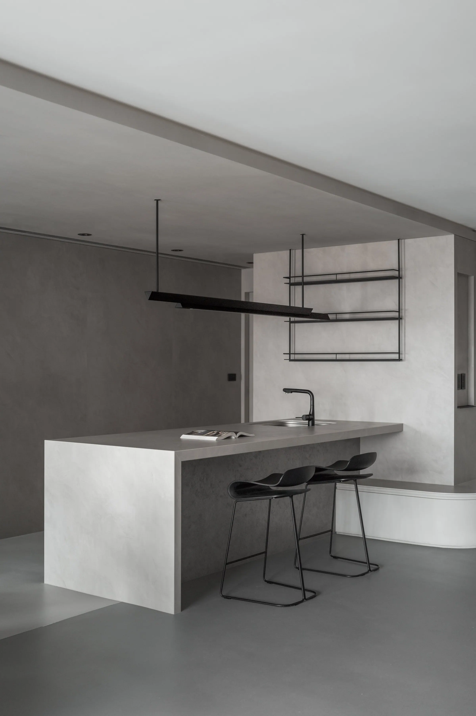
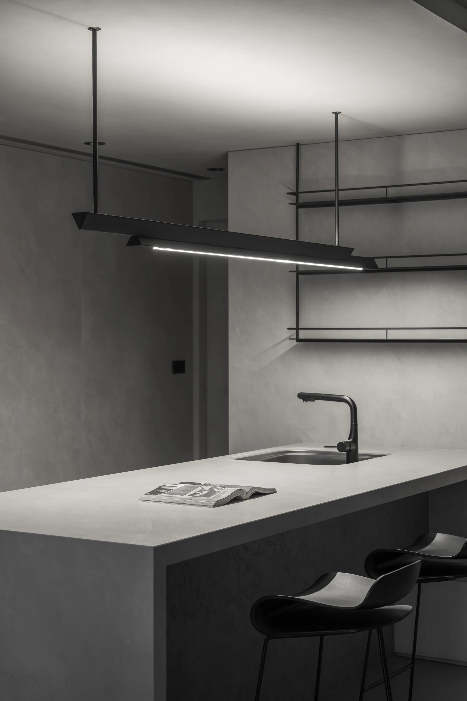
這是一個和樂的三代同堂的居住空間,在原本四房的格局基礎上,我們將其調整為三房,釋放出寬敞的公共空間,讓家庭成員能夠聚集於此,共享光影與景色的美好。設計特別呼應了這個家庭的獨特生活習慣。由於成員大多採取分時用餐的方式,成員希望以中島吧檯取代傳統餐桌,使其成為家人喝茶、交流的場域。
Designed for three generations living under one roof, the project reconsiders the relationship between family life and domestic space. The original four-bedroom layout was reconfigured into three bedrooms, releasing a generous shared living area where everyday life unfolds through light, shadow, and views of the landscape. The design responds to a particular routine — since members eat at staggered times, an island bar replaces the traditional dining table, becoming the place where the family drinks tea and meets.
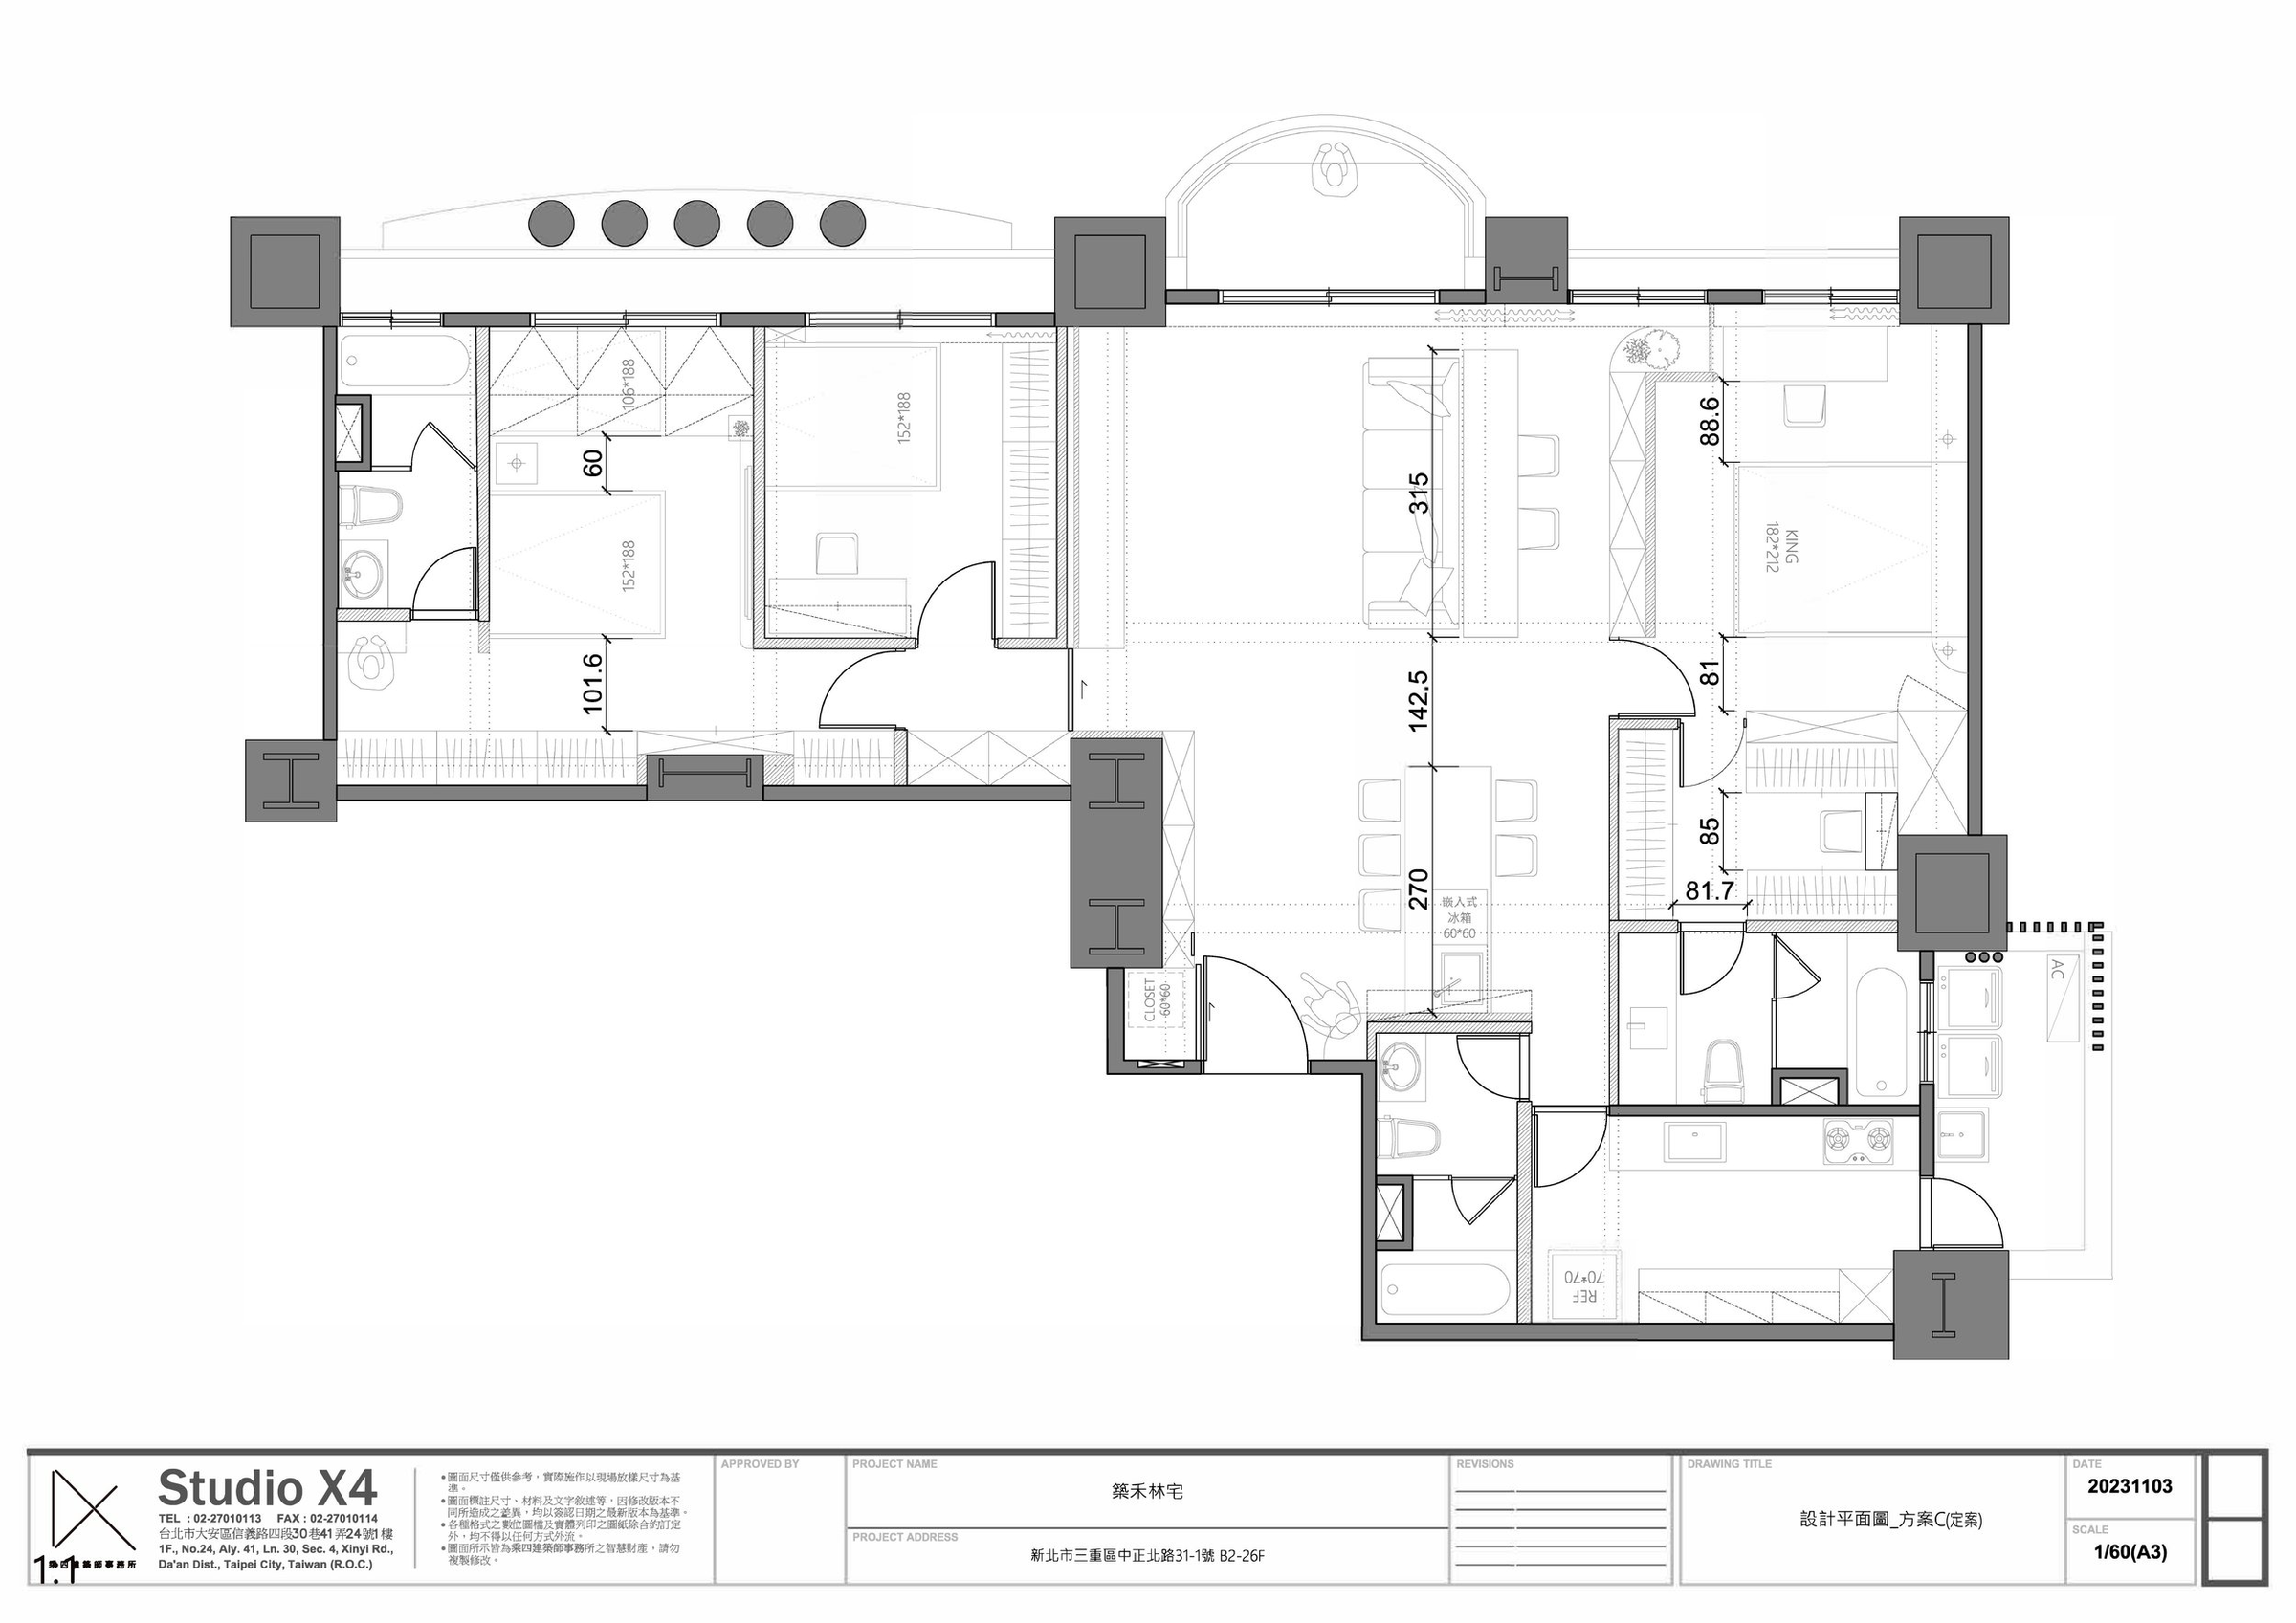
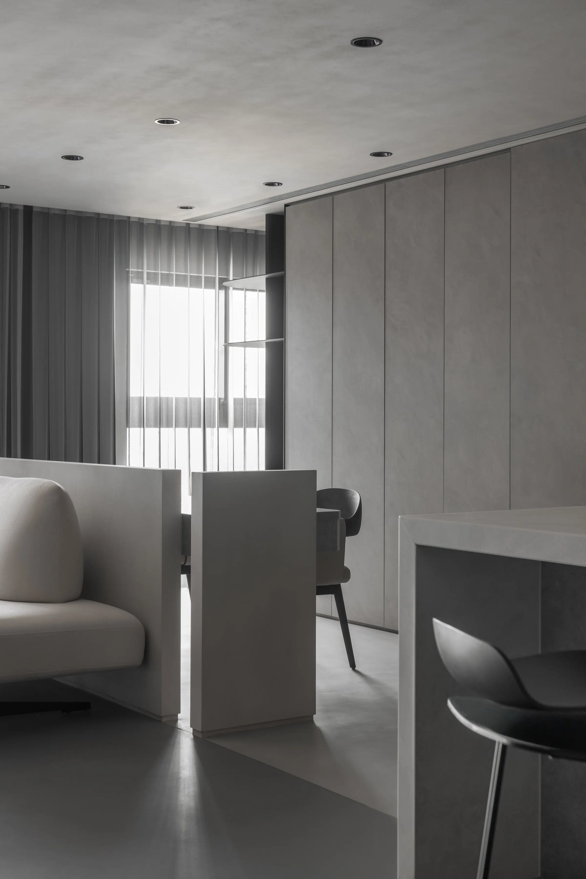
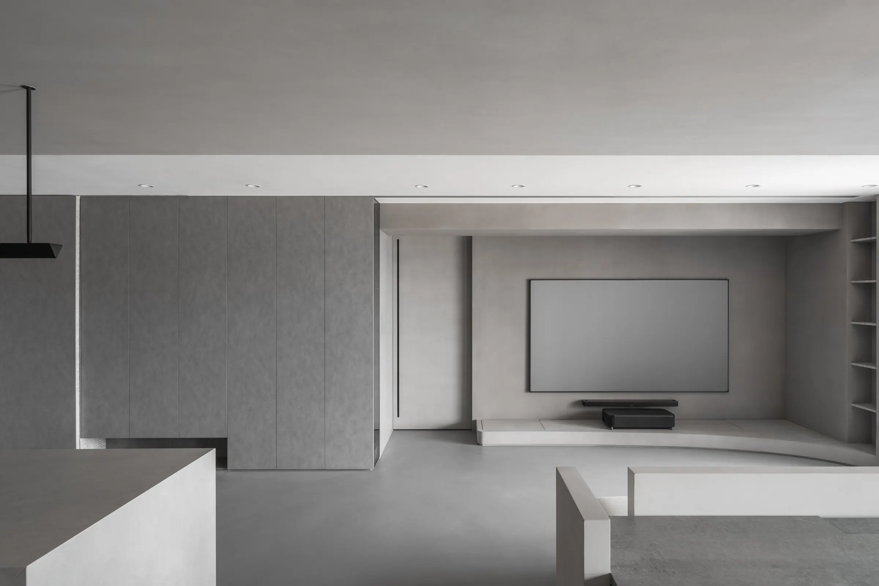
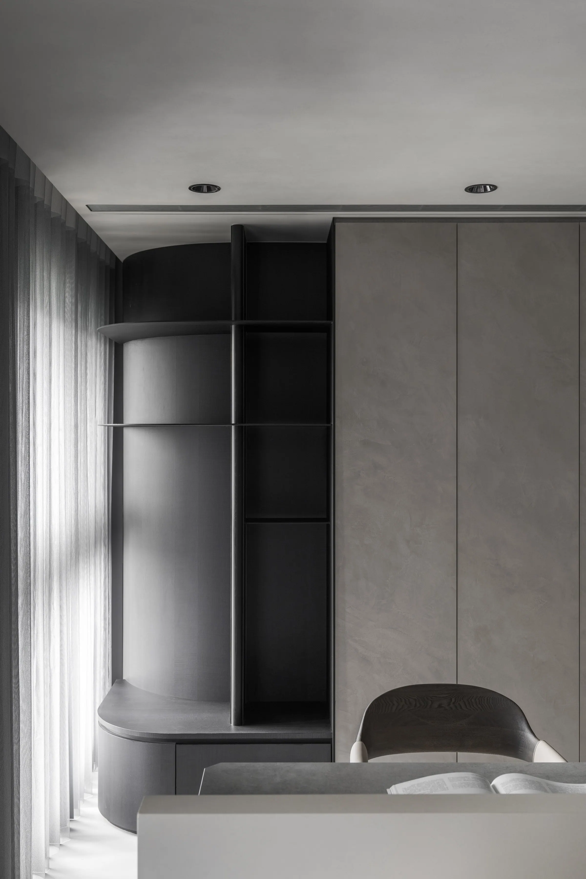
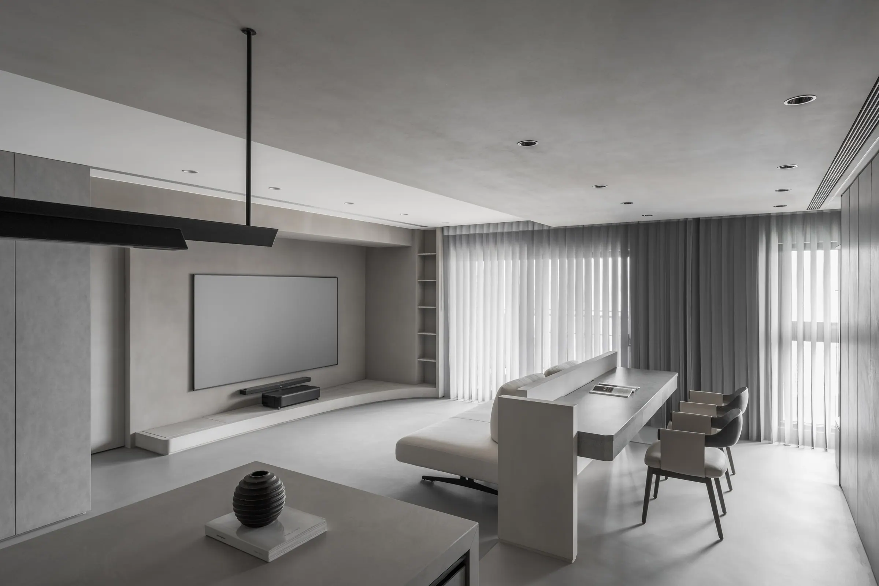
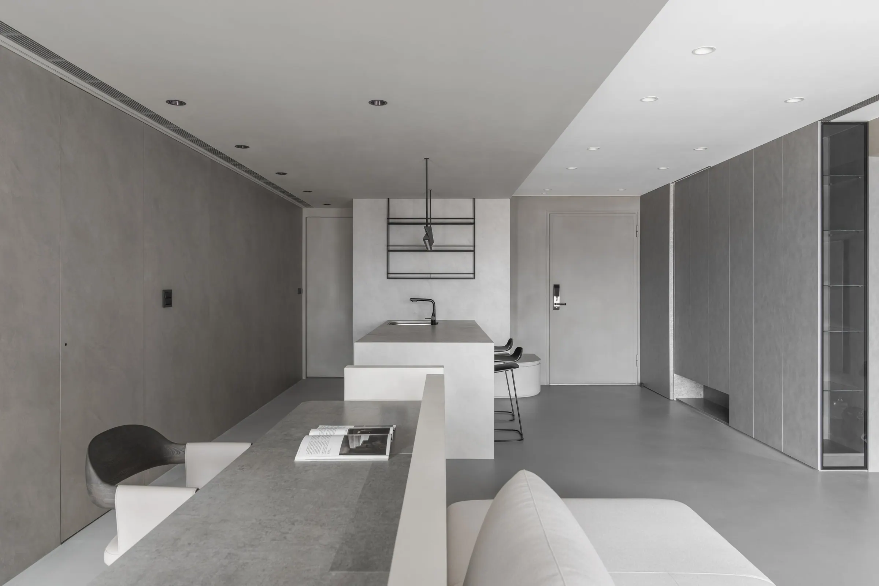
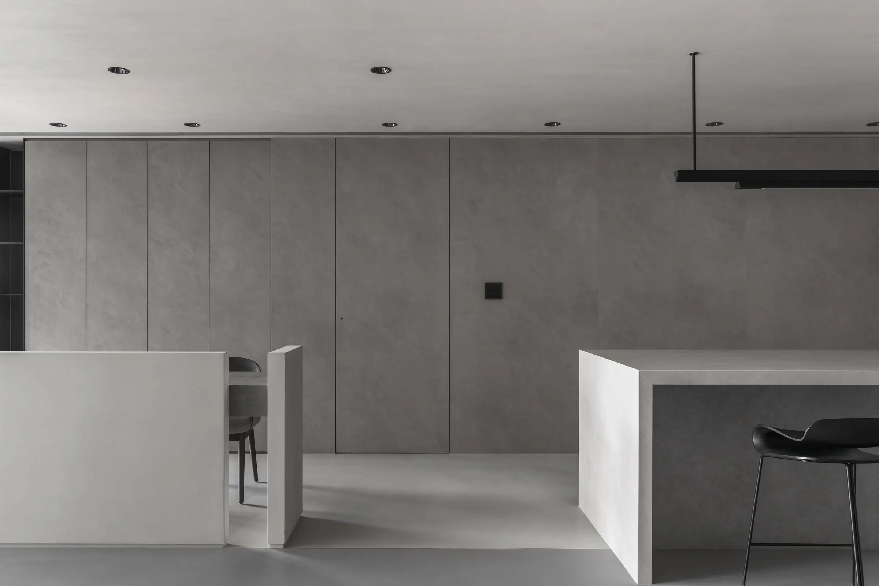
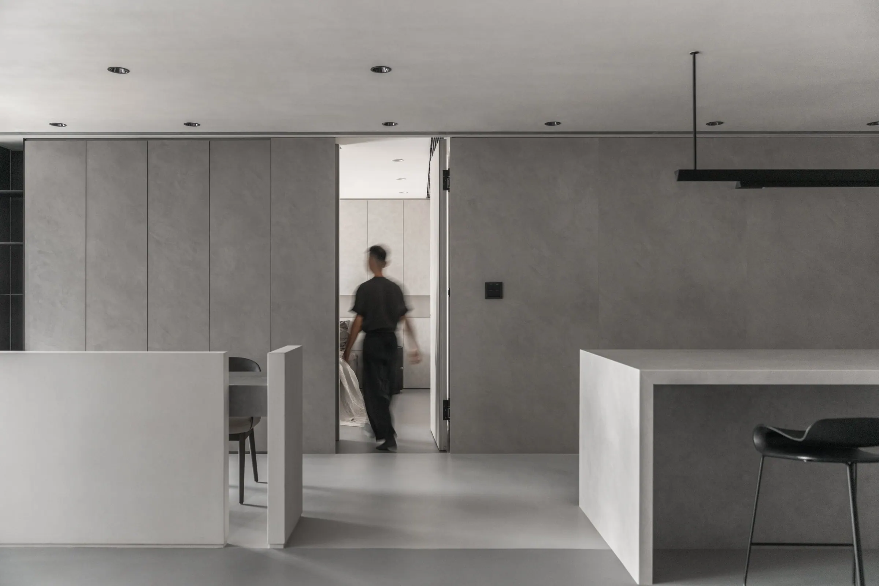
開放式的長型書桌為小朋友提供了一個共同學習的環境,也可用於家庭其他活動。整個公共空間居中設計,增強了家庭互動的頻率,也可與私人空間產生明確分隔的動靜區域。讓三代同堂的家庭成員能夠在開放的環境中共享時光,也同時保有各自的獨立與自由。
The open-plan long study desk gives the children a shared learning environment, while serving other family activities. Positioned at the center of the home, the public space strengthens the connection between rooms while maintaining a clear distinction between active communal areas and quieter private retreats. The result is a home where three generations can spend time together without sacrificing individual privacy.
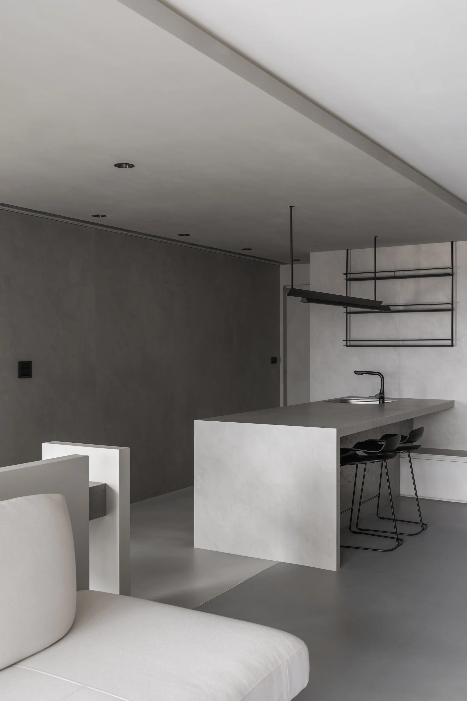
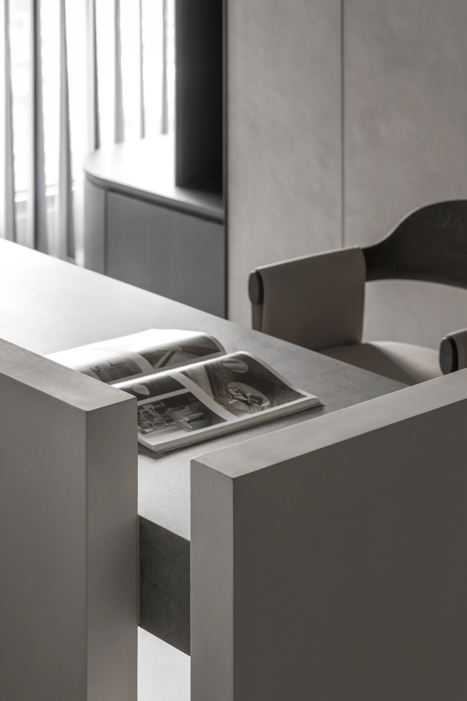
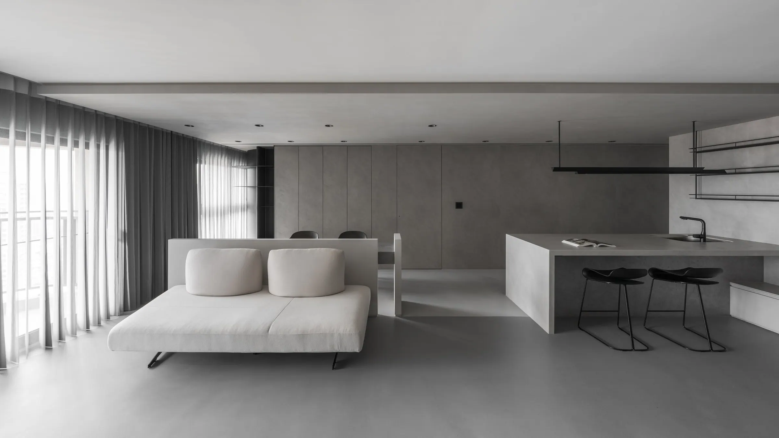
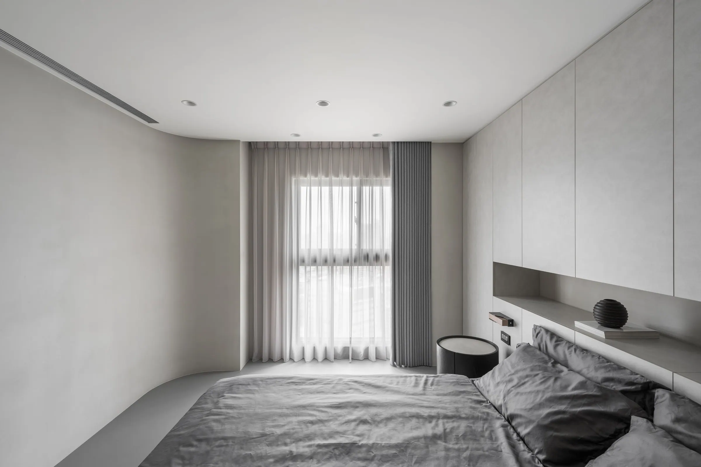
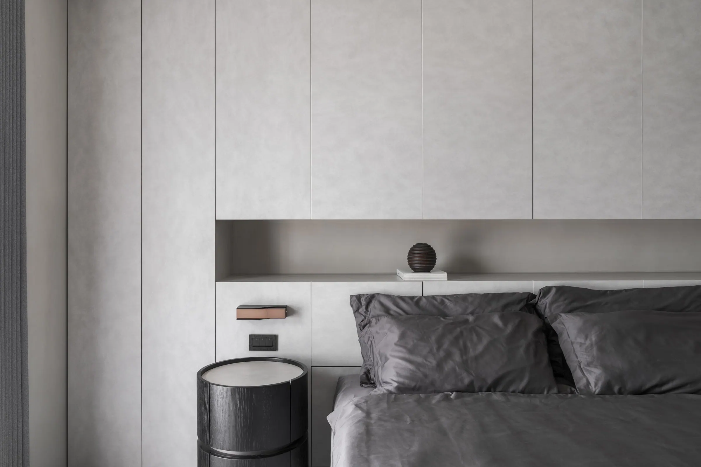
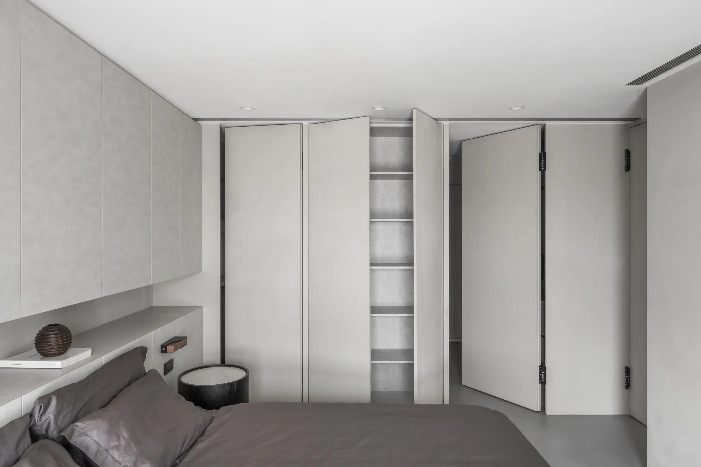
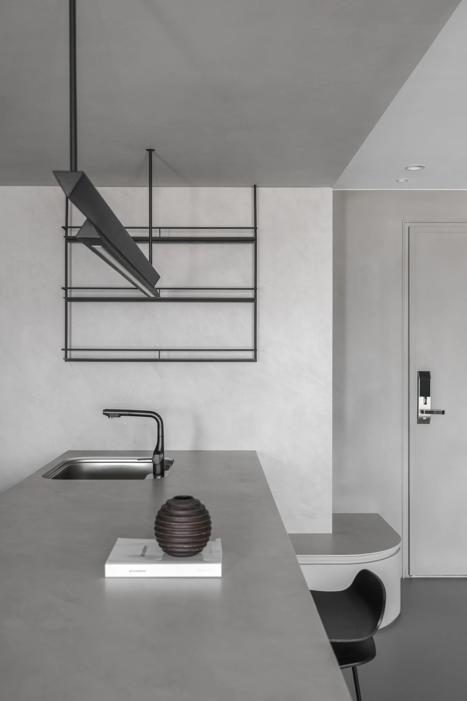
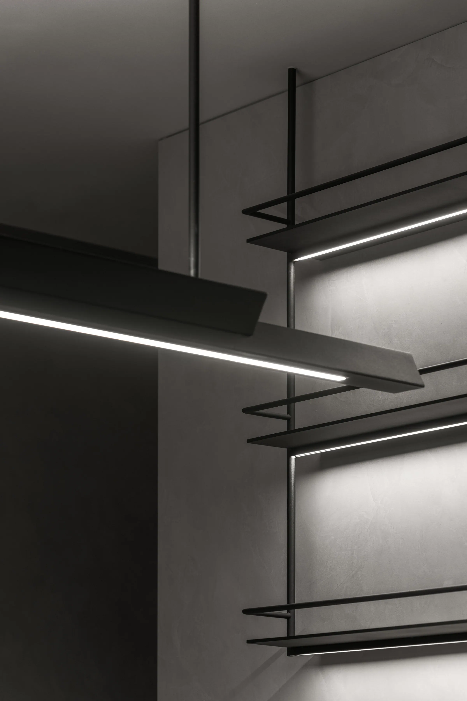
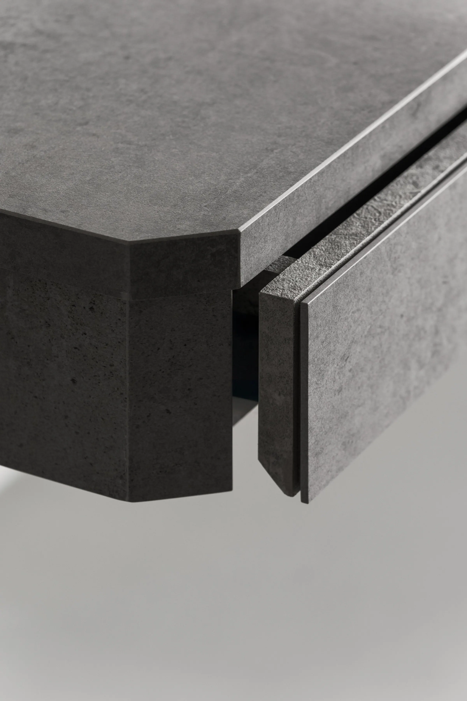
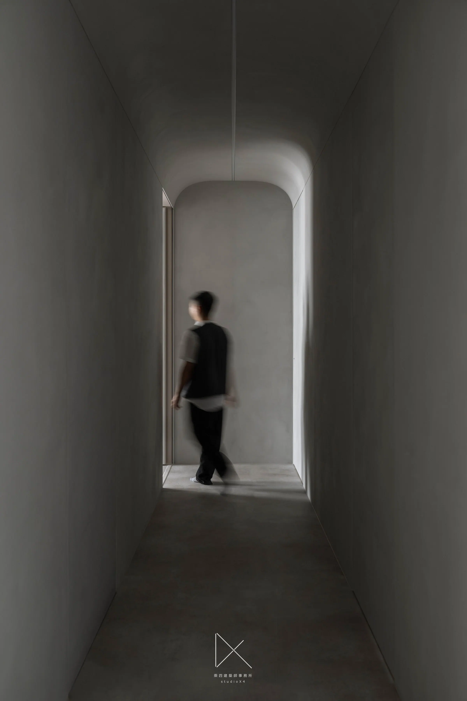
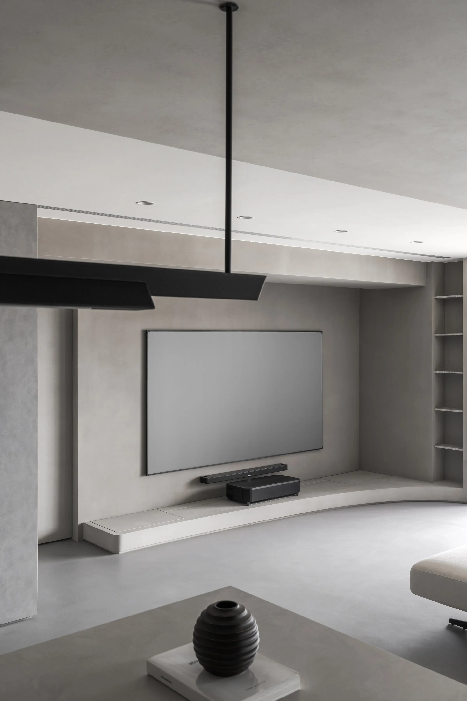
空間中使用深淺灰色從地板經過立面到天花,讓中島成為牆體的延伸,牆面及檯面使用帝通石,做為整個公共空間的背景材料。公共空間局部使用弧形牆面,讓光線能最大化的進入室內,透過減少裝飾和點綴局部黑色的鐵件,將空間的注意力放在純粹的量體與光線的純粹感受上。
A restrained material palette reinforces this sense of continuity. Light and dark grey surfaces flow seamlessly from floor to wall to ceiling, allowing the island to read as an extension of the architecture rather than a freestanding object. Walls and counters are clad in Beiton stone, the background material of the public space. Curved walls in selected areas allow daylight to enter to its fullest; with minimal decoration and selective black steel detailing direct attention toward volume, light, and the changing atmosphere of the space.