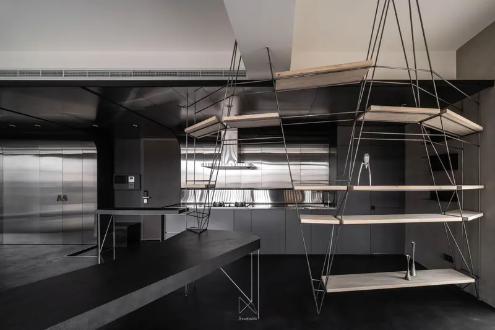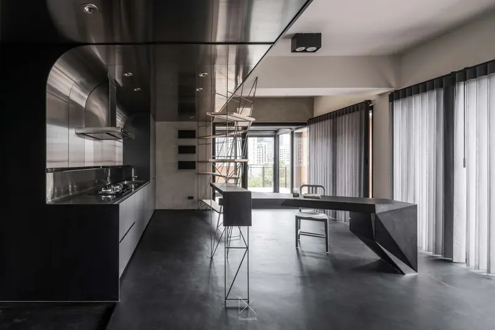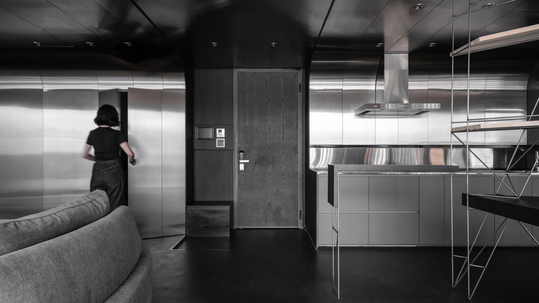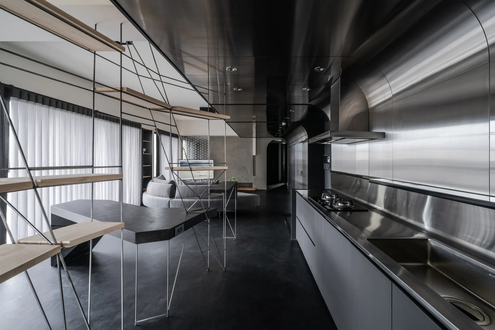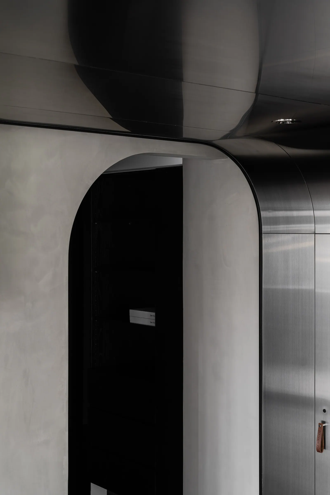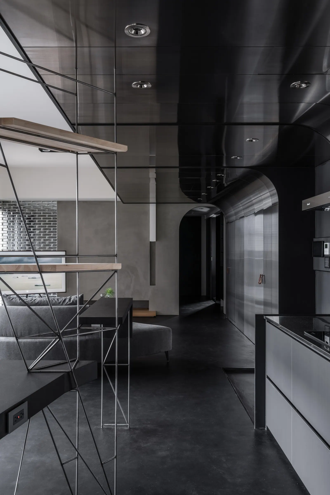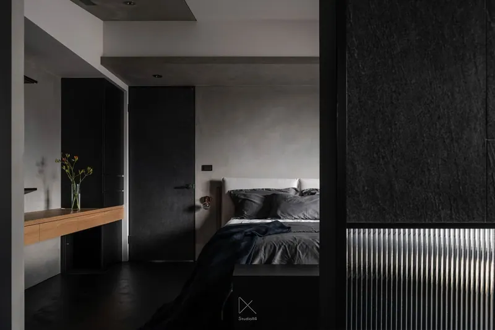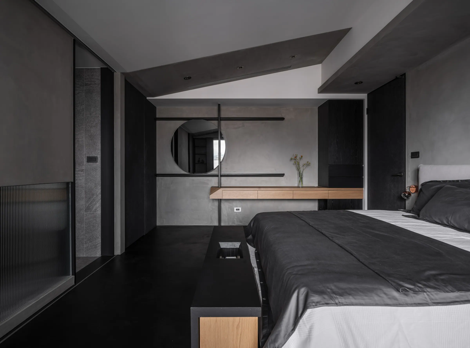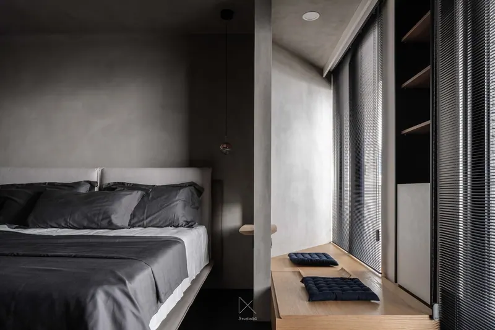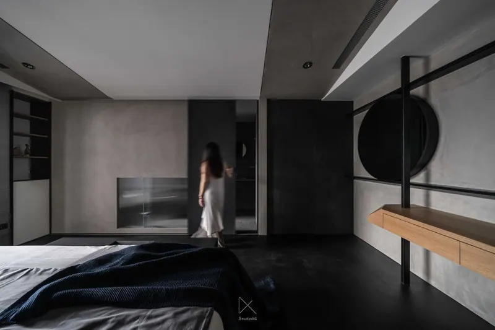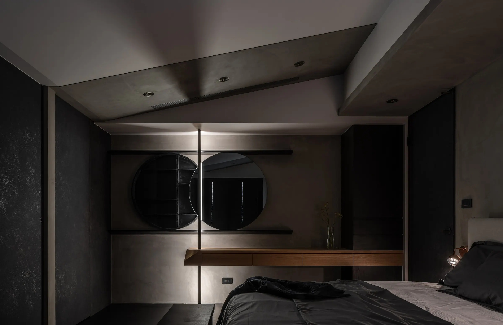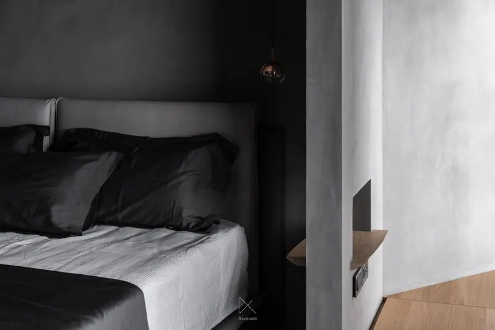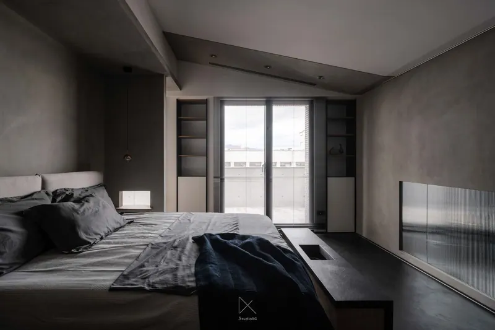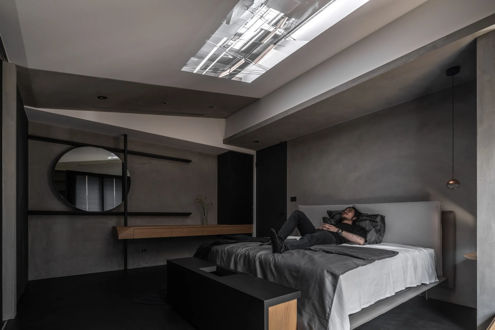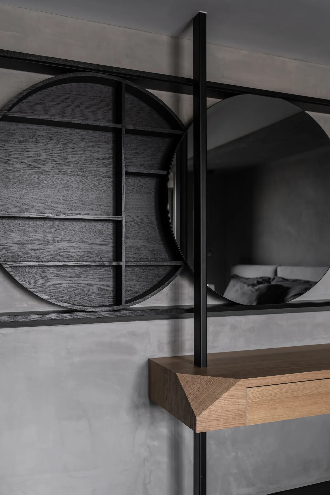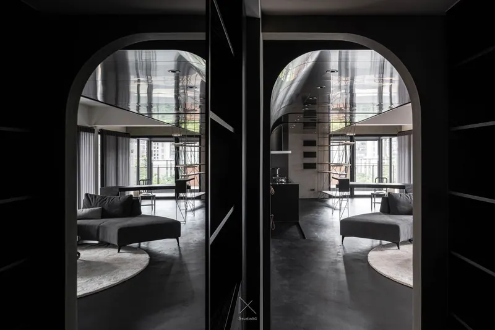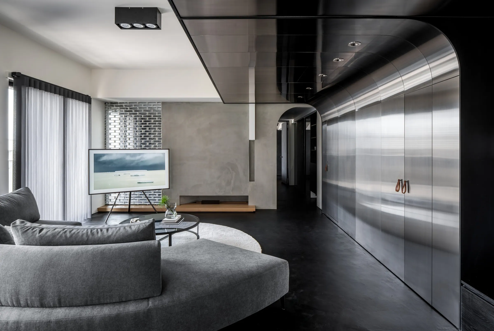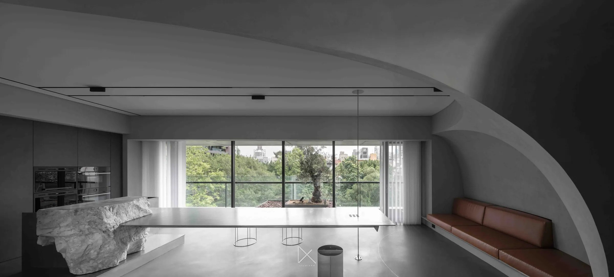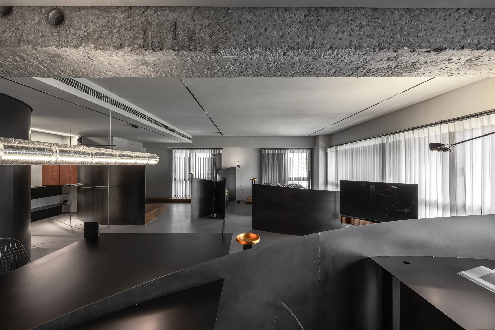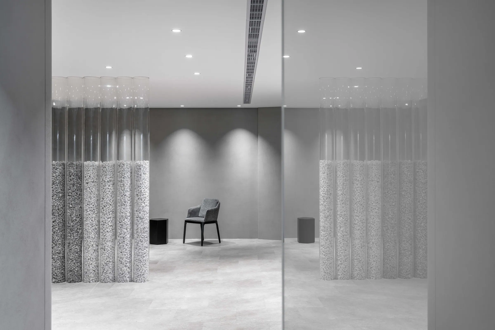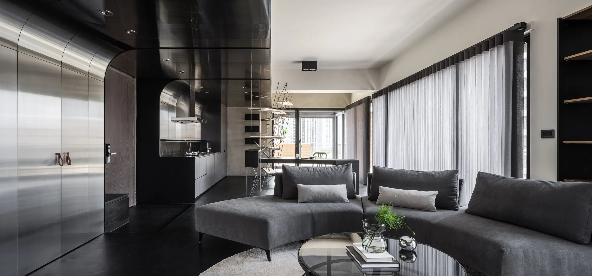
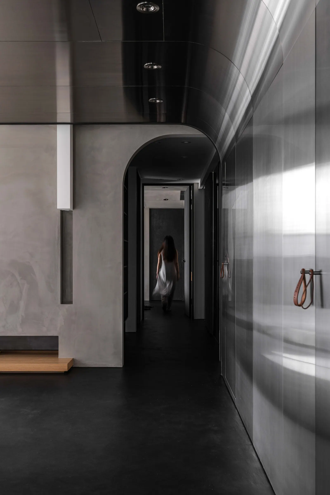
一面牆-簡單居住的容器 在此案中可見將其看似衝突的元素整合重製,並將之融合於生活當中。由一面牆所貫穿的空間反映著日常生活,既是鏡子抑是遮子。
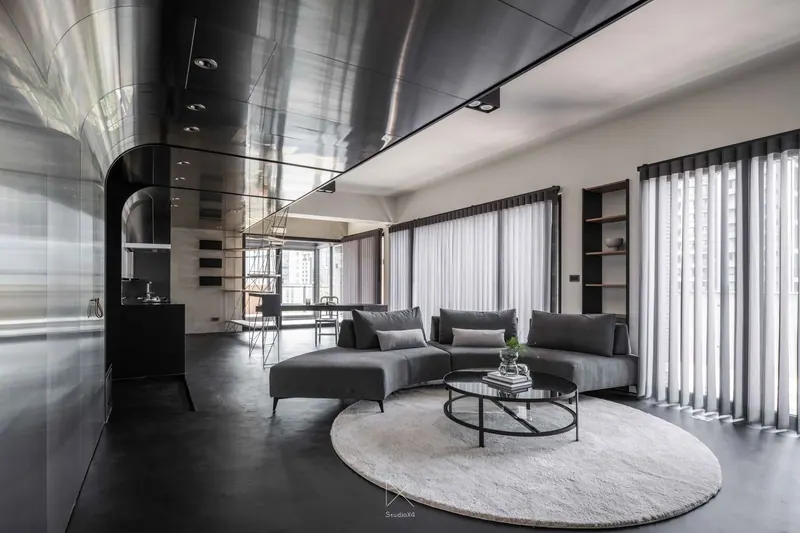
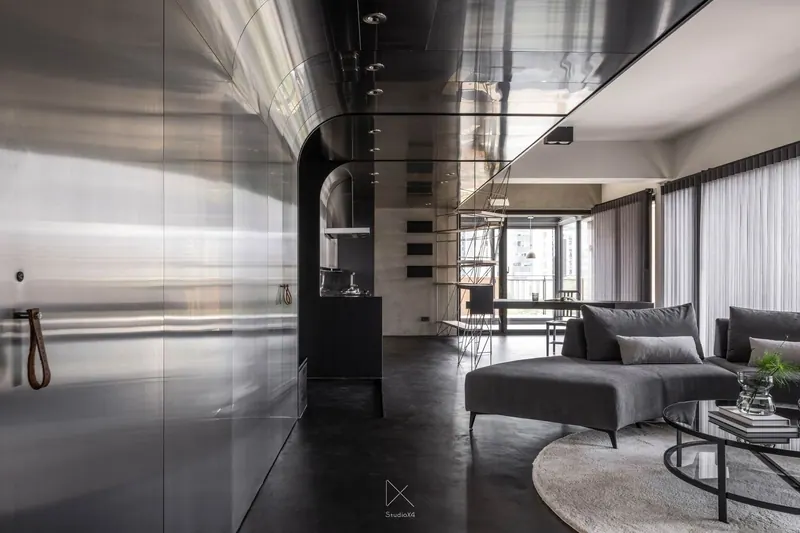
A Wall — A Container for Simple Living. This project is organised around a single wall that divides, conceals, and connects at once. More than a partition, it becomes a vessel for daily life, absorbing the practical necessities of storage while quietly defining the character of the home. It is both mirror and screen - concealing the routines of everyday living while reflecting a sense of calm.
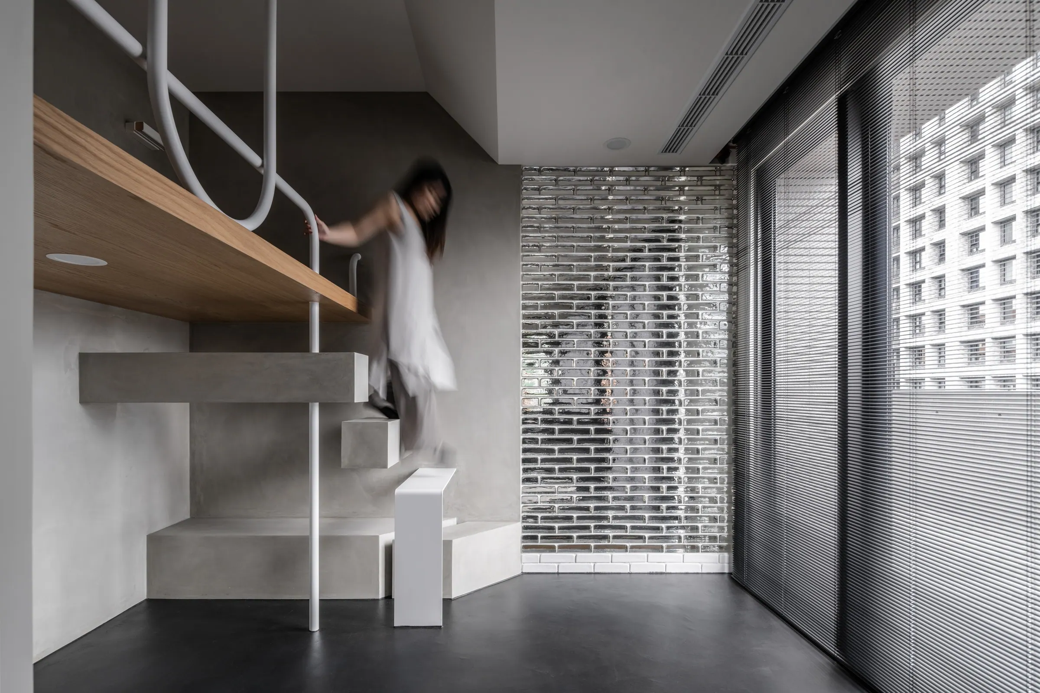
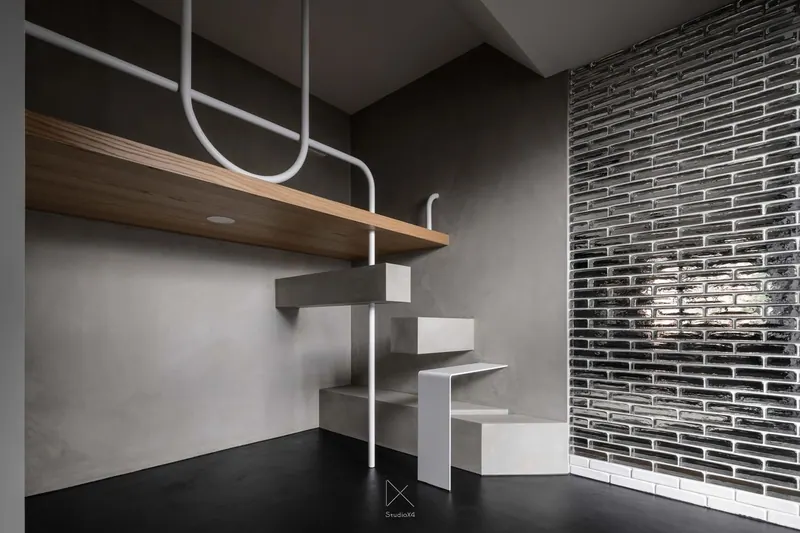
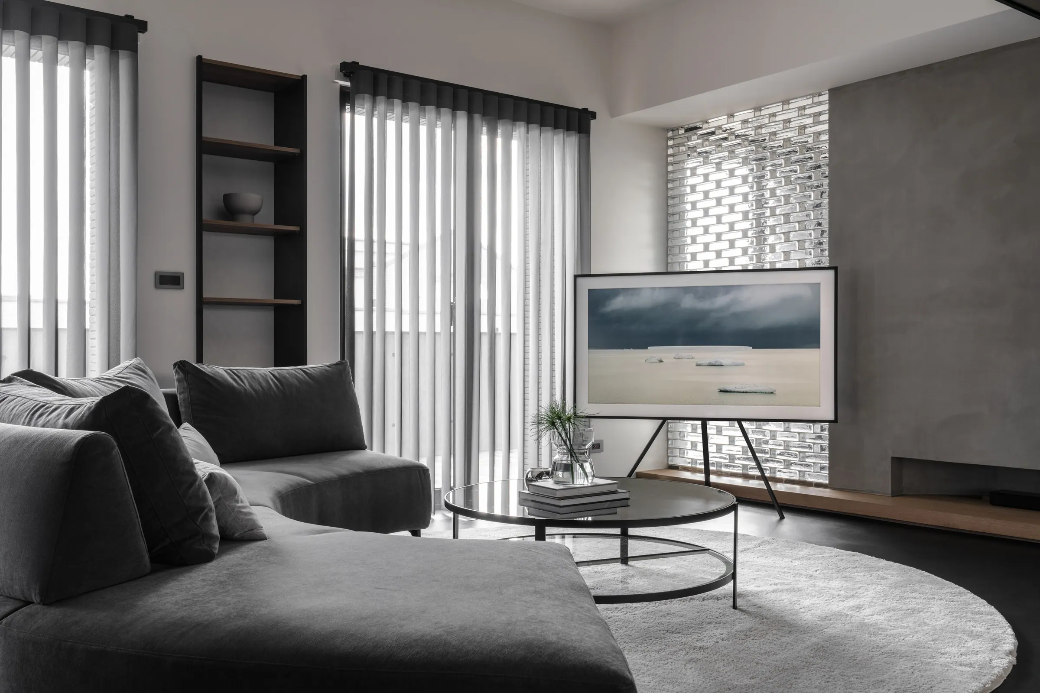
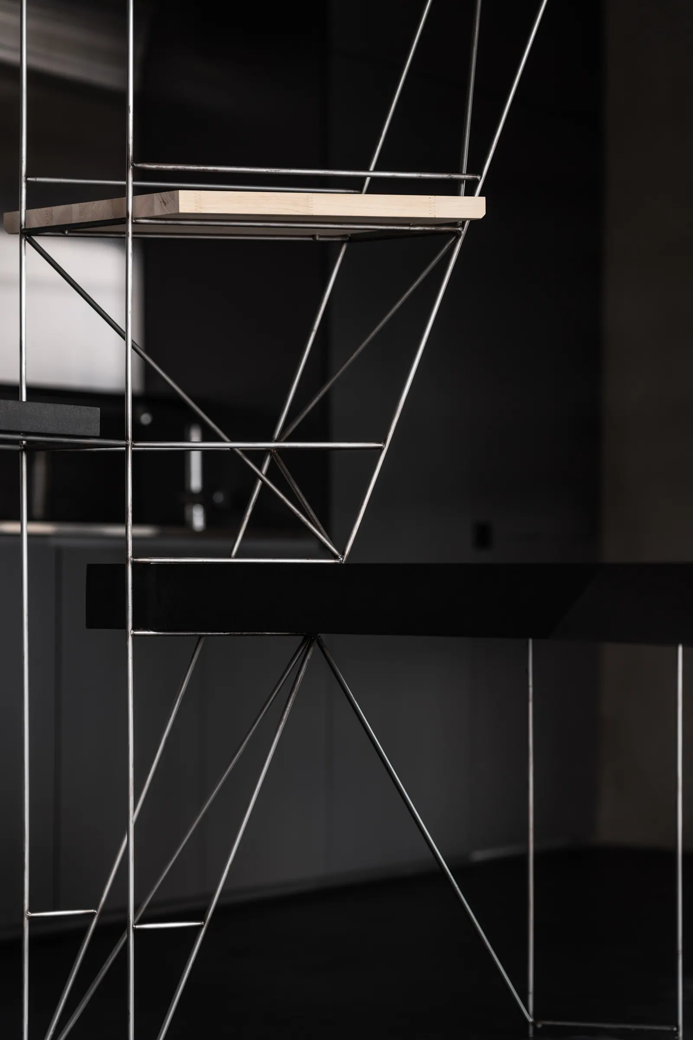
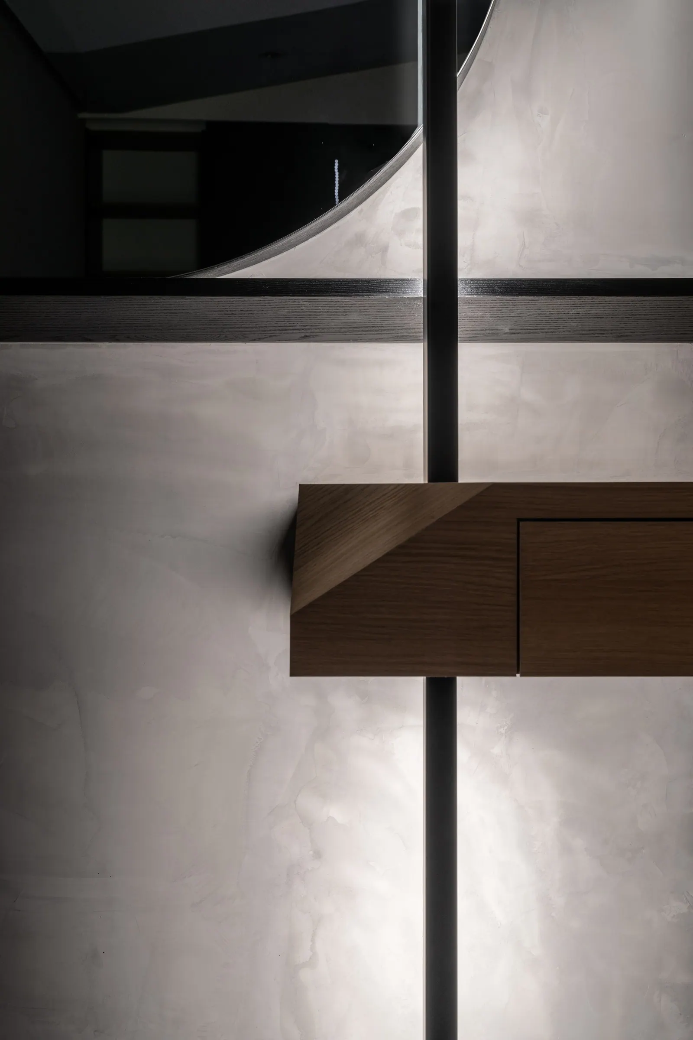
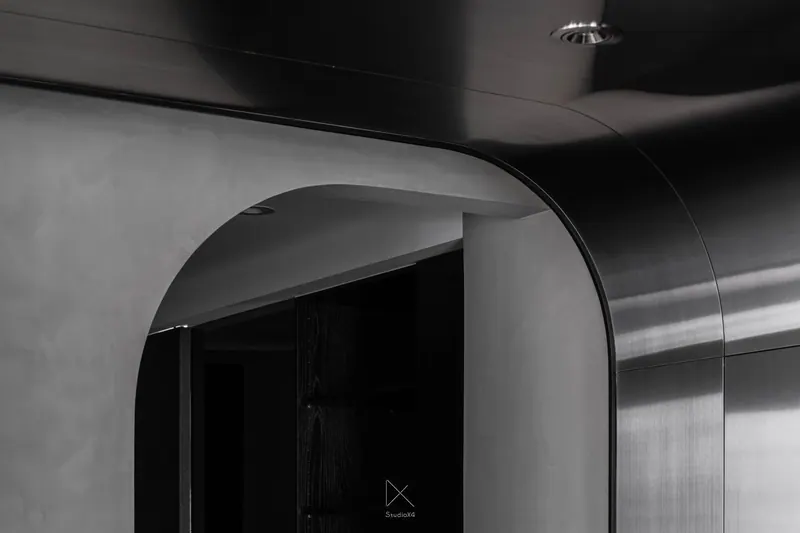
遮著的是日常生活的繁瑣與收納,照著的是那一片安寧,一如曲線與三角,一陰一陽;又如混擬土與不鏽鋼,模糊與精準;再如光線的穿透與遮蔽,玩弄視覺上的錯置。
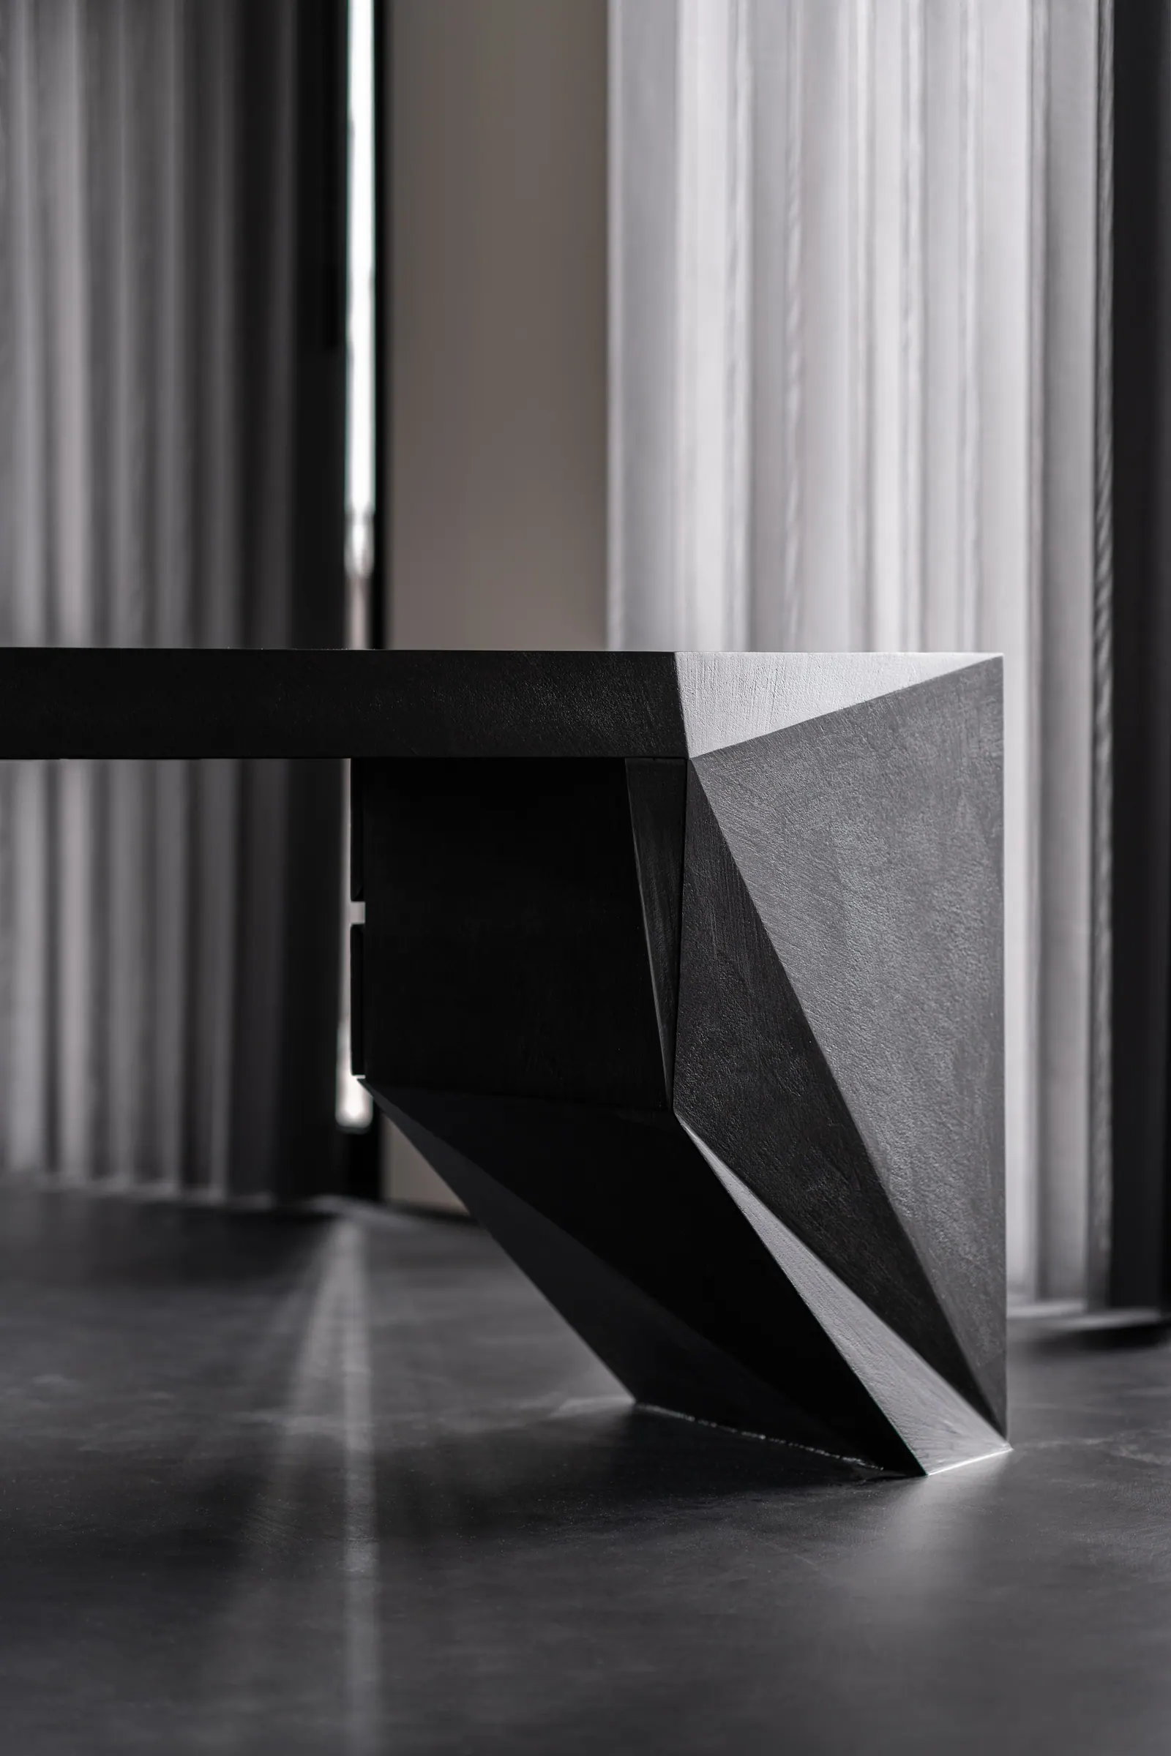
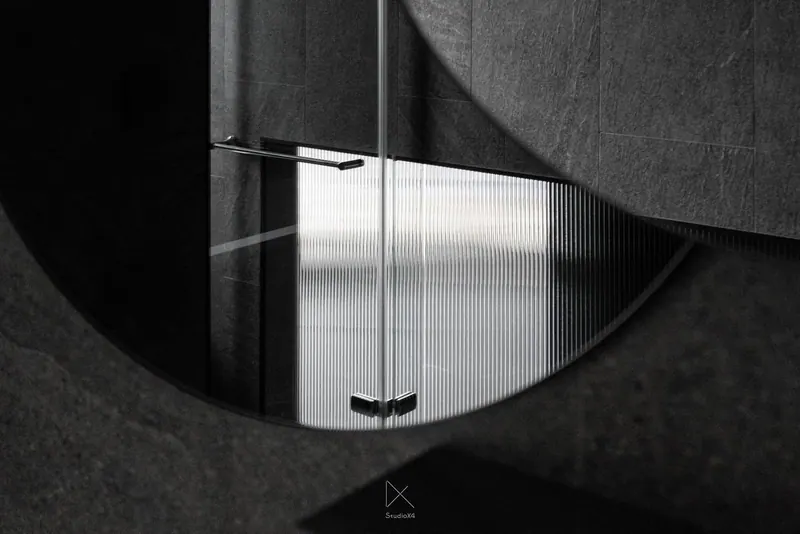
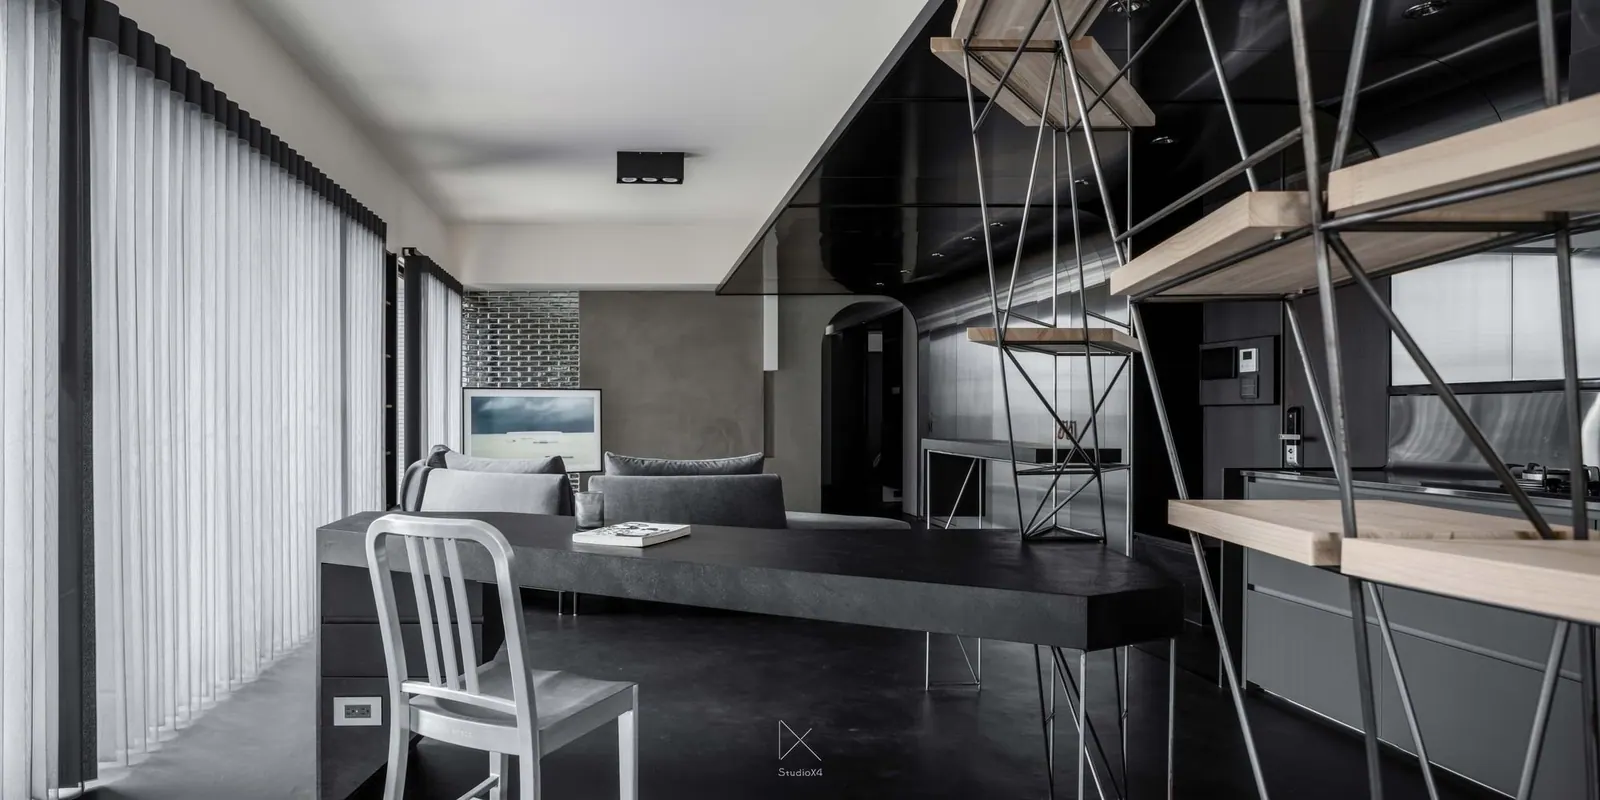
Opposing qualities are held in deliberate balance: curves and triangles, yin and yang, concrete and stainless steel, softness and precision. Light alternately penetrates and is obscured, creating shifting layers of reflection, shadow, and visual depth.
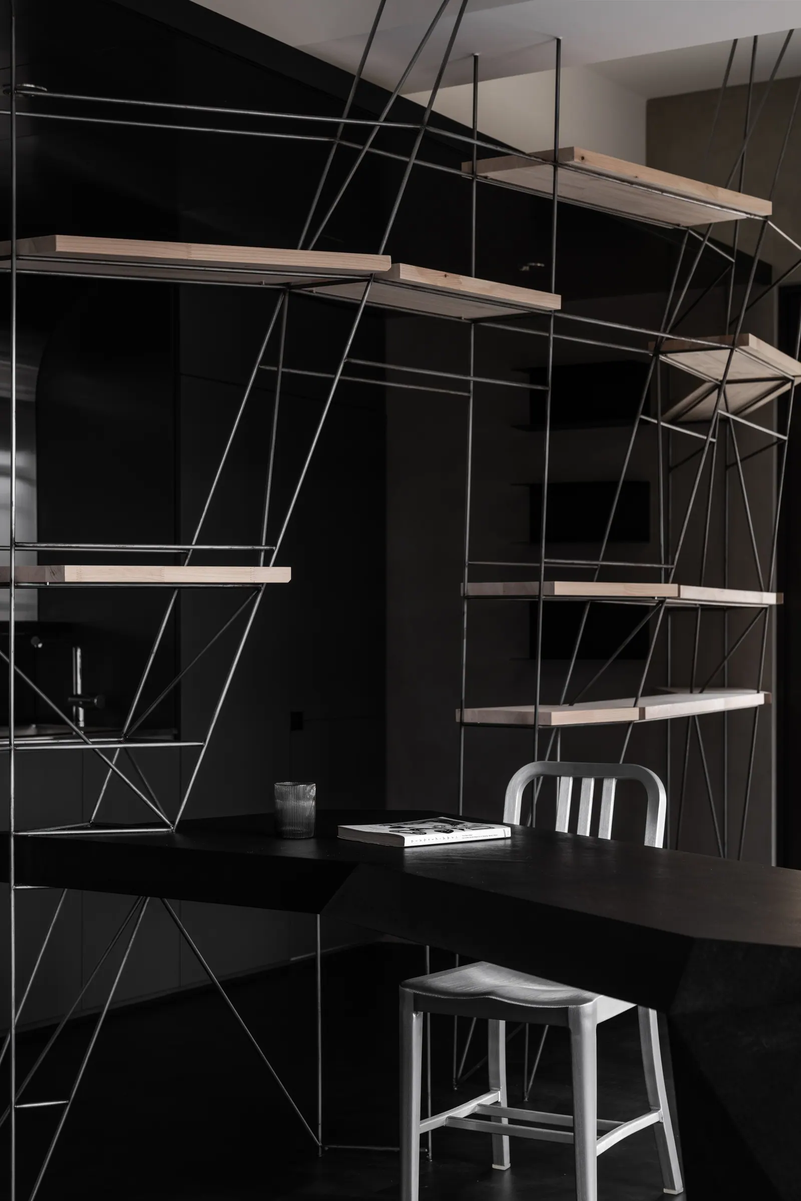
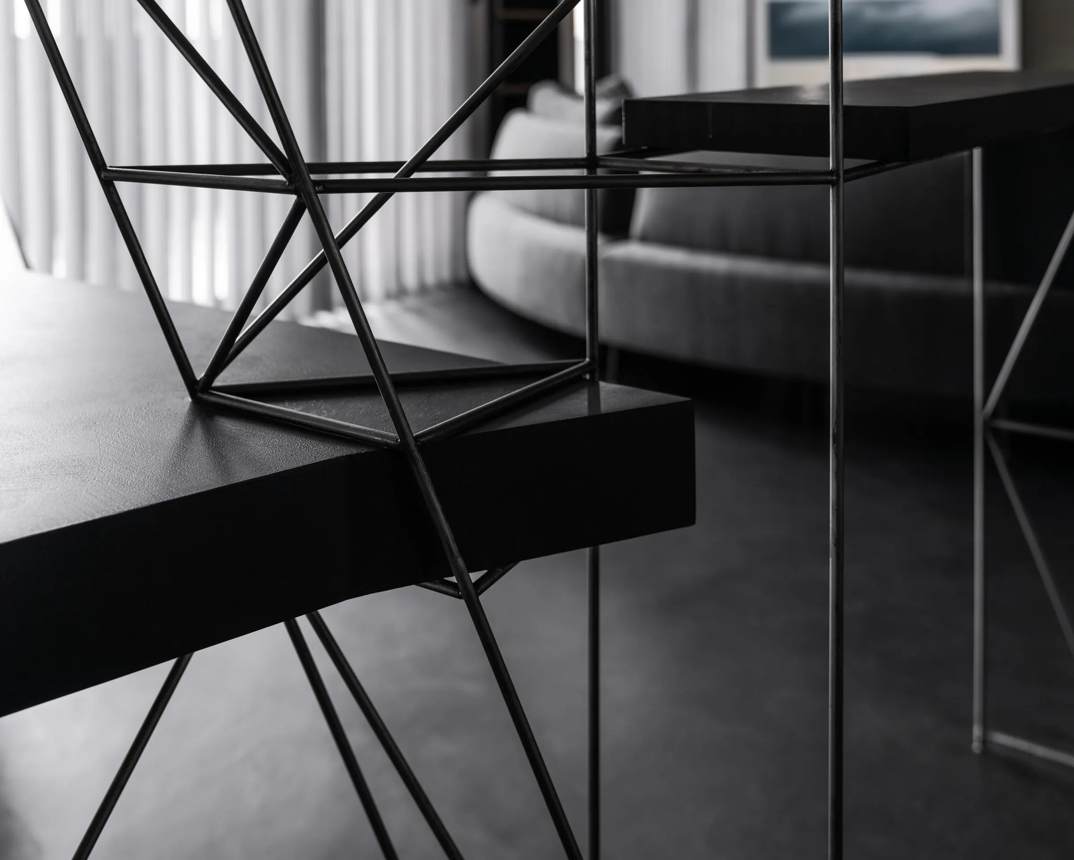
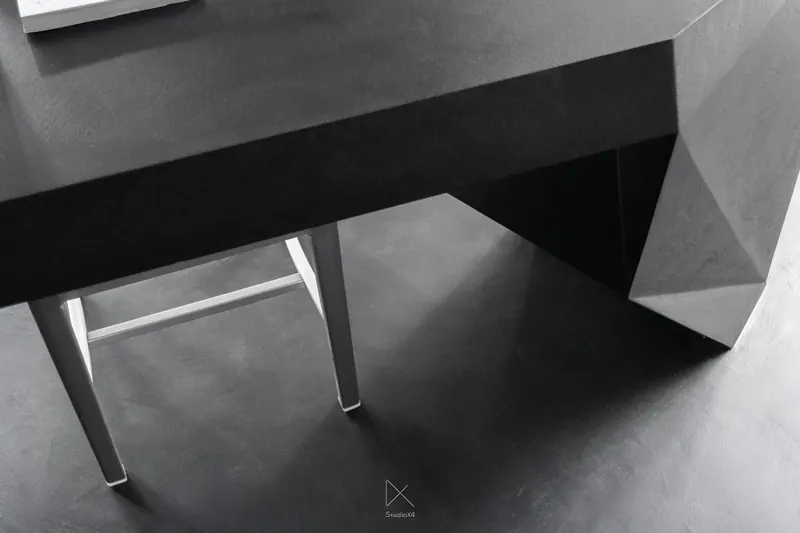
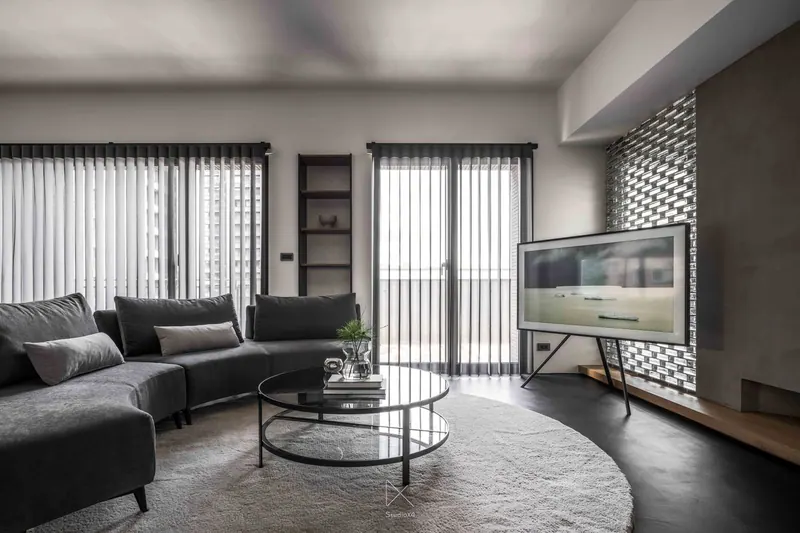
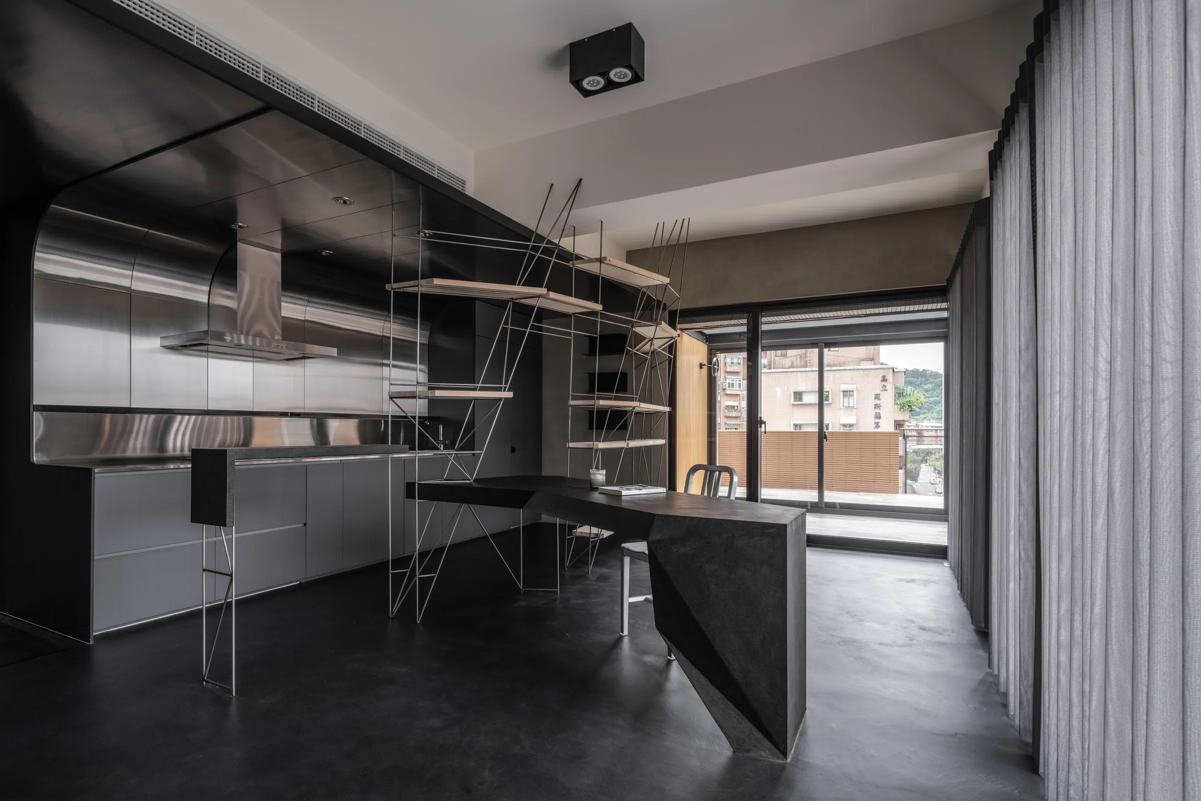
這探究型而上的過程 量體、光影、比例皆是空間設計領域裡最需琢磨的元素,而萬物皆有混合的比例,在物件與光線之間,思考線條與幾何、視覺與錯覺的關聯,探究形而上的過程,成為其養分,並為這空間帶來其本身的生活性。
A Metaphysical Inquiry. Volume, light and shadow, and proportion are the elements most demanding refinement in spatial design — and all things carry a mixed proportion. Between object and light, the project considers the relationship between line and geometry, vision and illusion. This process of metaphysical inquiry becomes its nourishment, bringing the space its own livability.