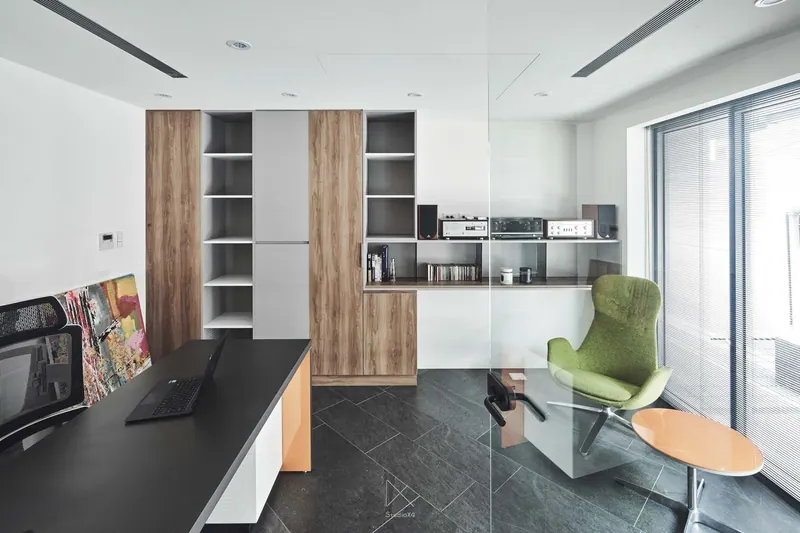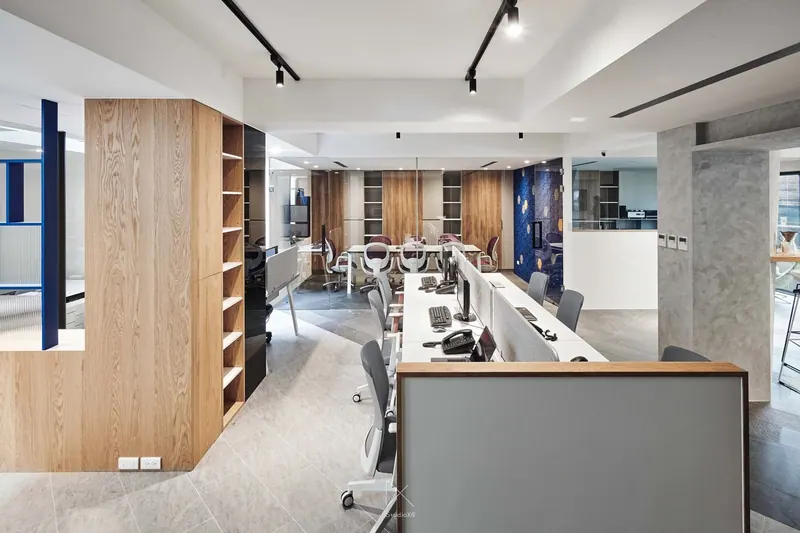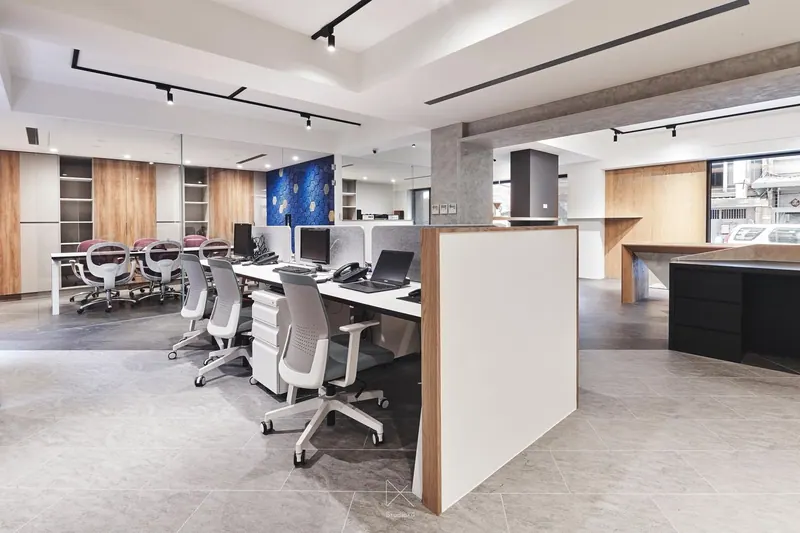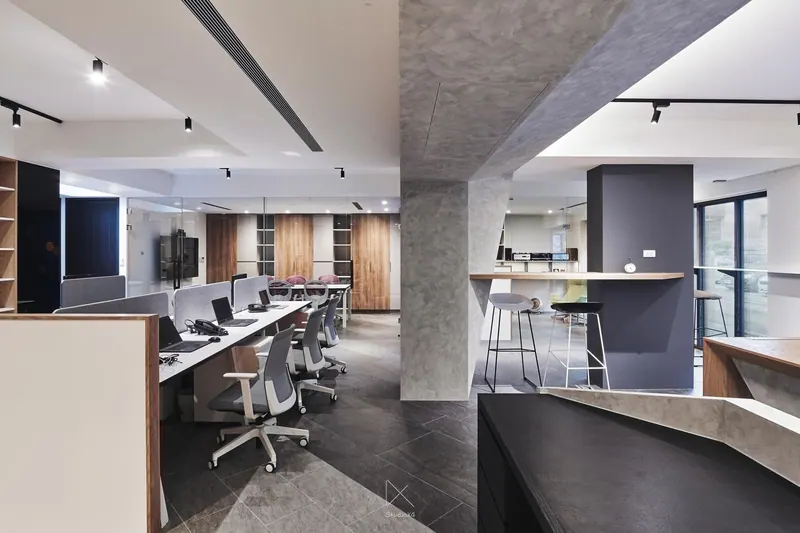
“Work-life balance” has been an important question for us in thinking about office space these past few years.
We generally spend more than 1/3 of our time living in the workplace — sometimes more than at home.
Each time we think about this, it feels like work and life sit at two ends of a seesaw — one side rises, the other always falls.
Maybe the current form of work and life is more like a circle,
with no beginning and no end. The two are the same thing, the same concept. So we deconstruct the office —
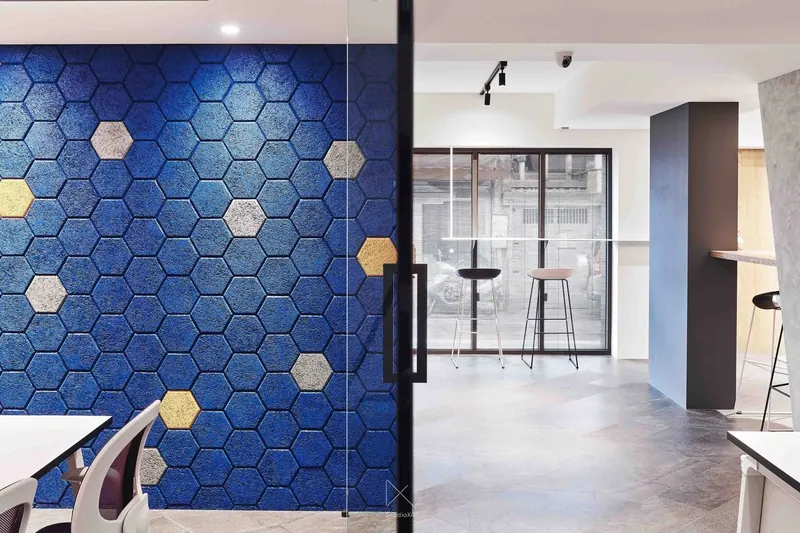
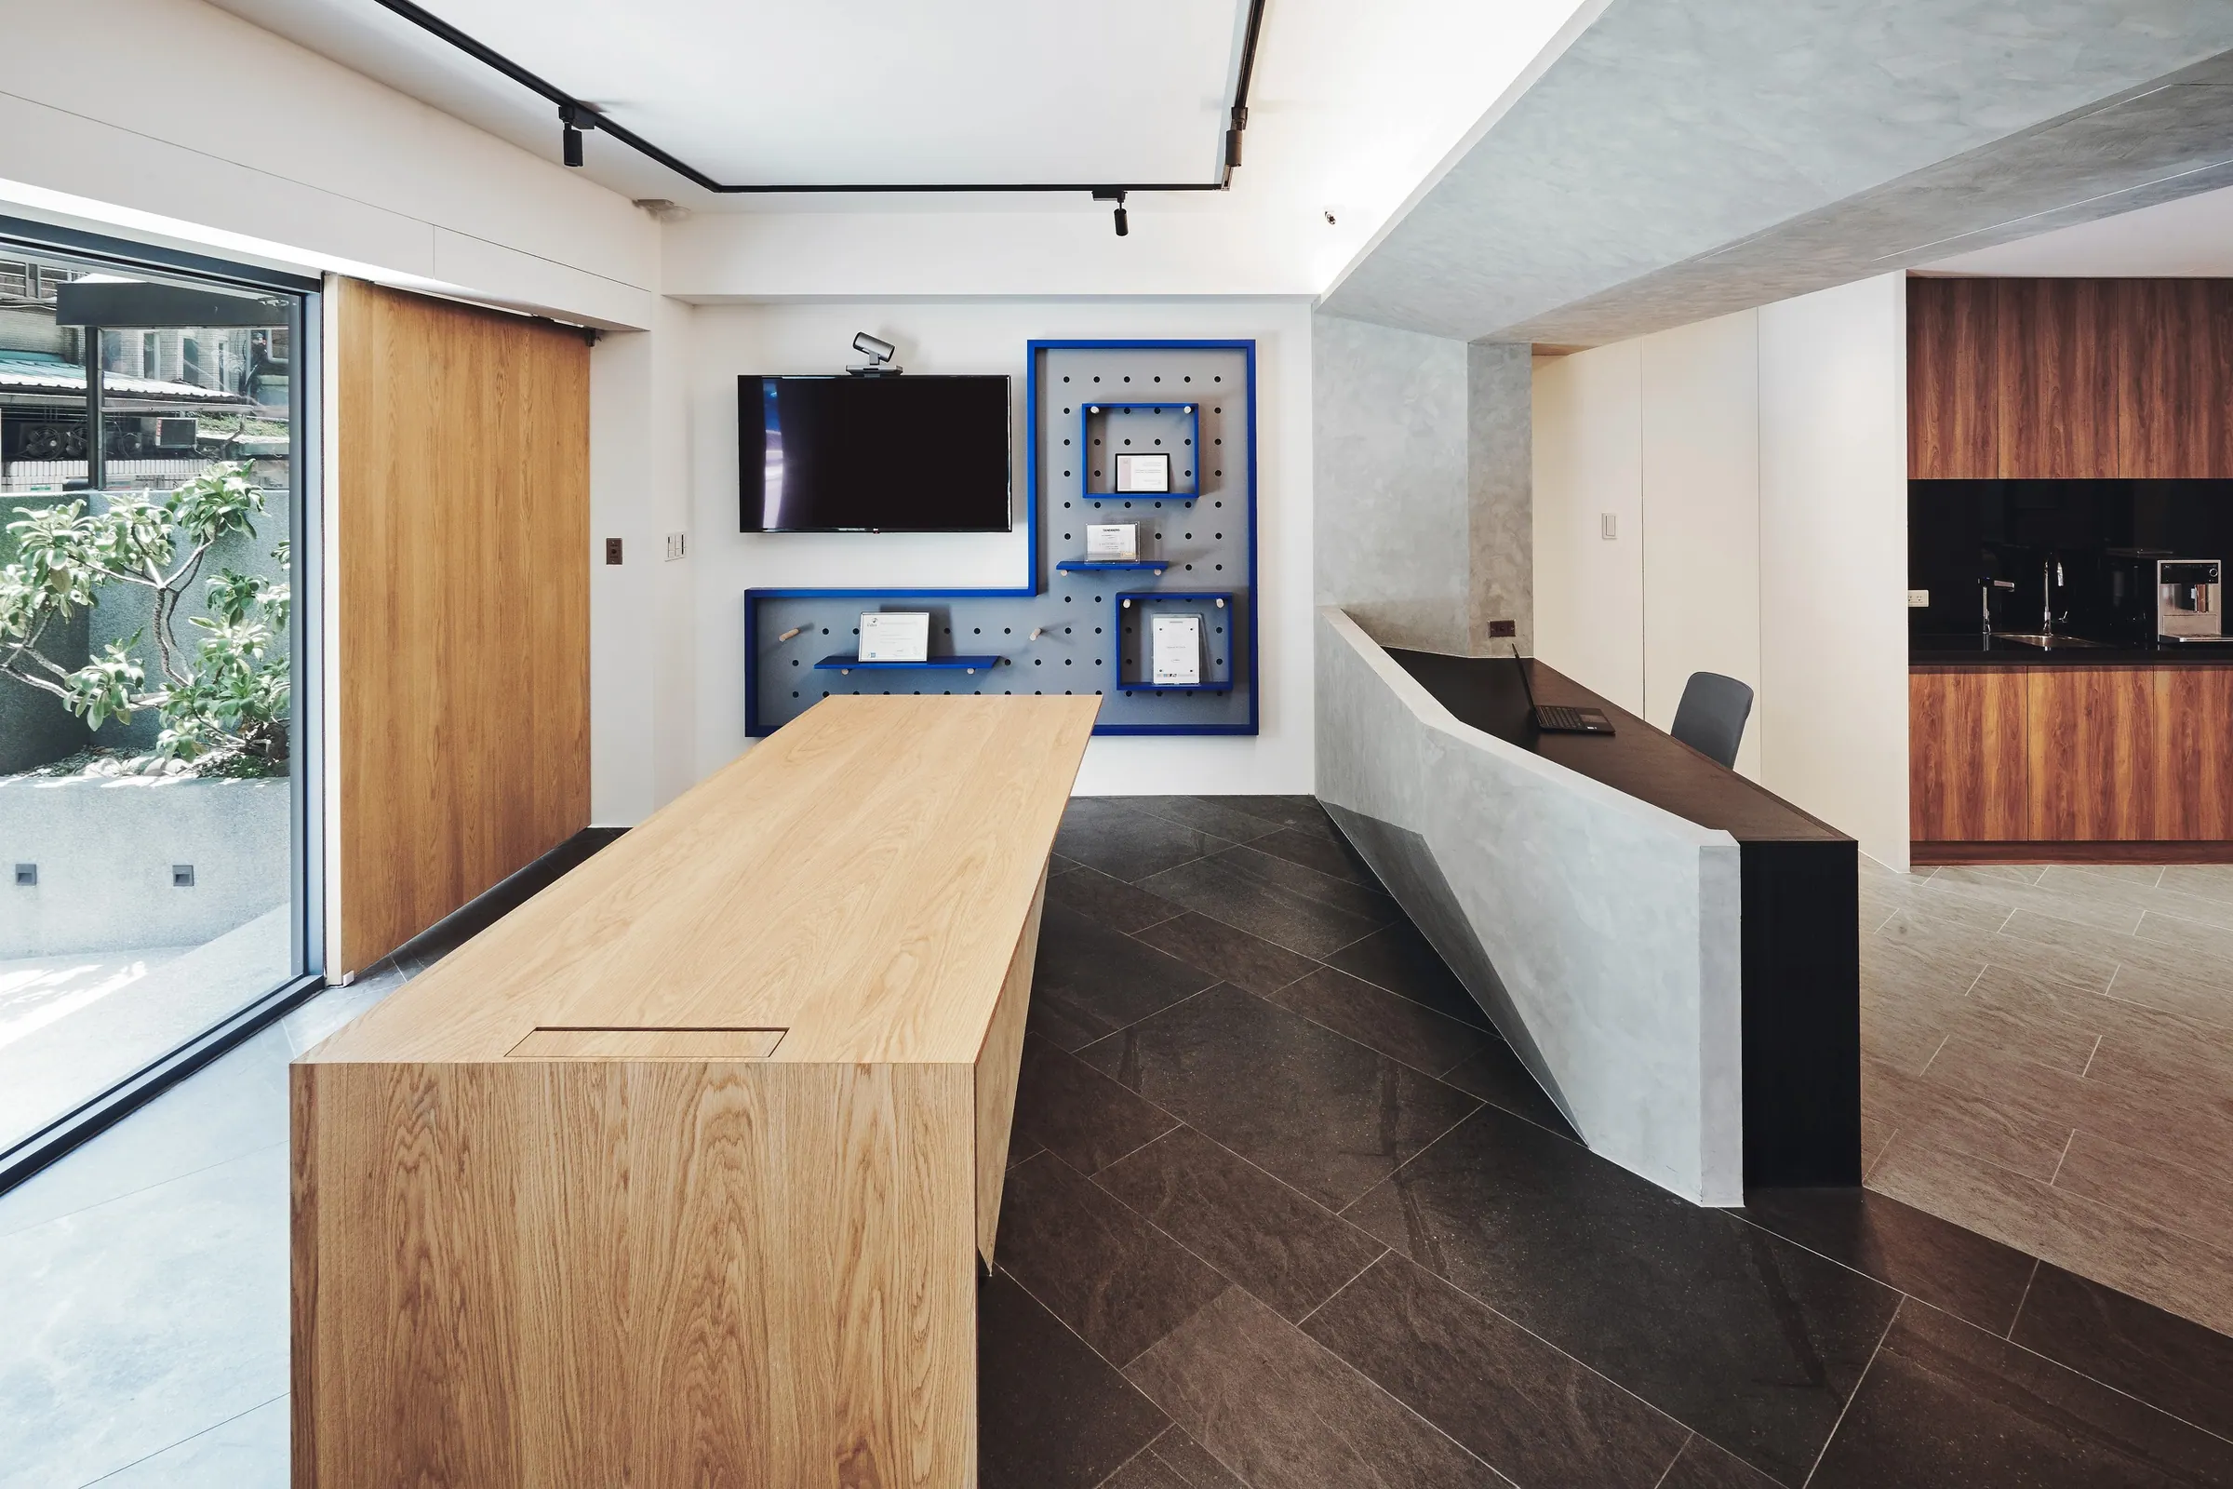
meeting / play / exhibition / rest / coffee — these concepts are taken apart and reassembled
into a reinterpreted office typology — Oallery — StudioX4 Architects
Machine translated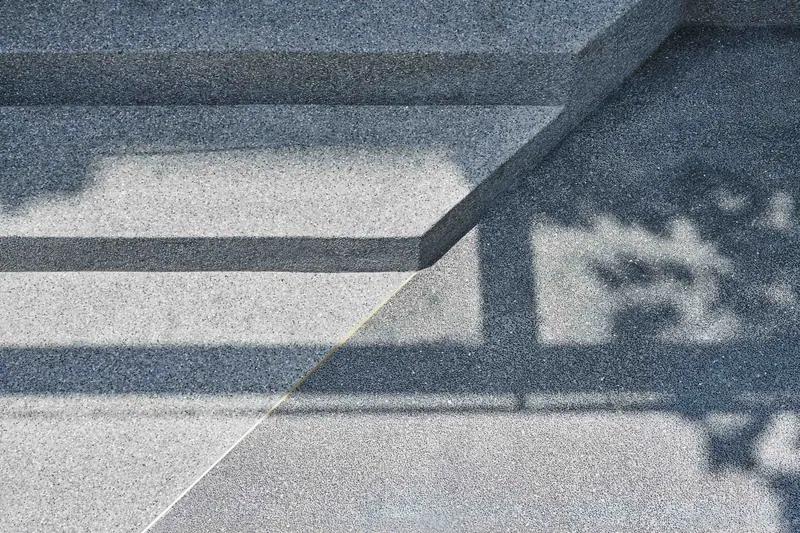
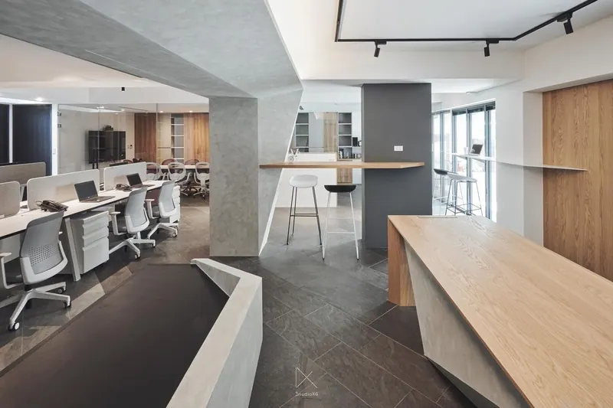
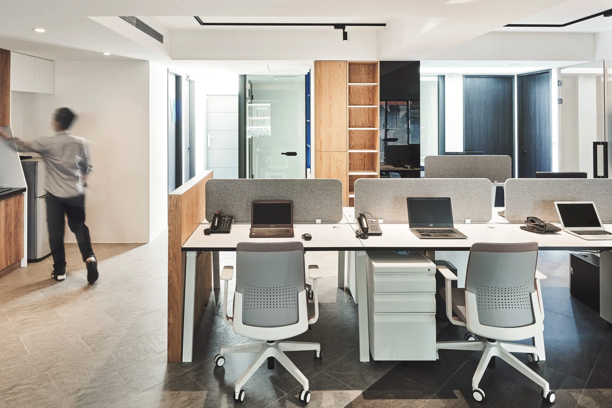
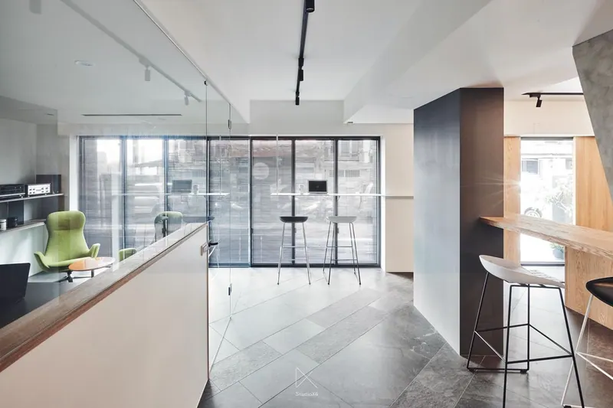
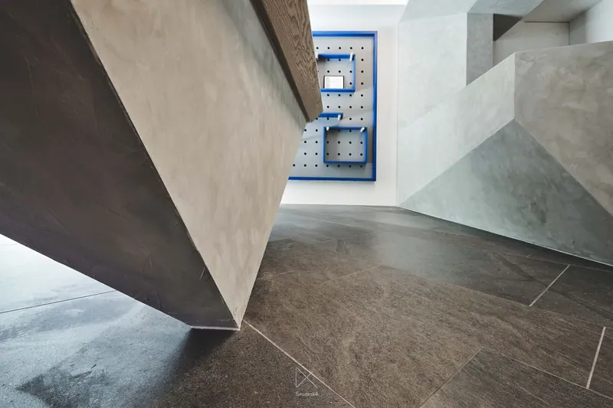
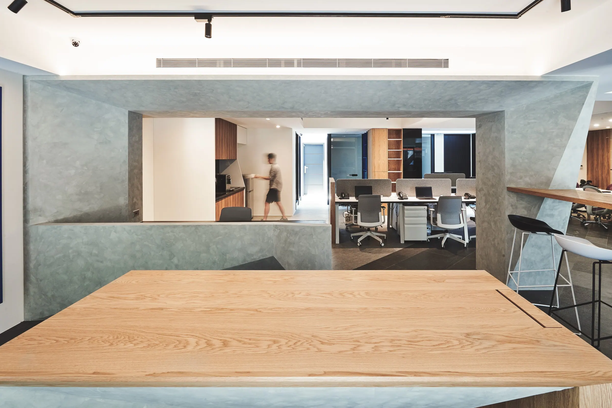
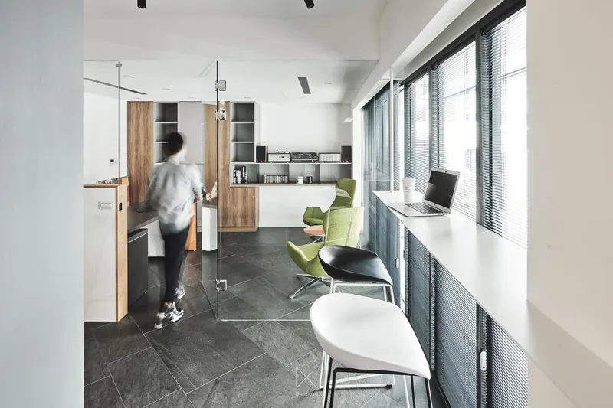
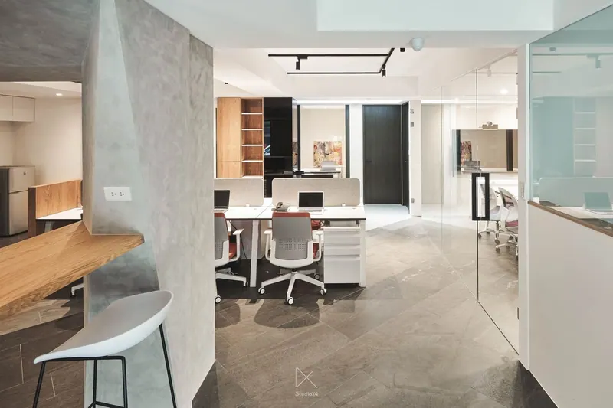
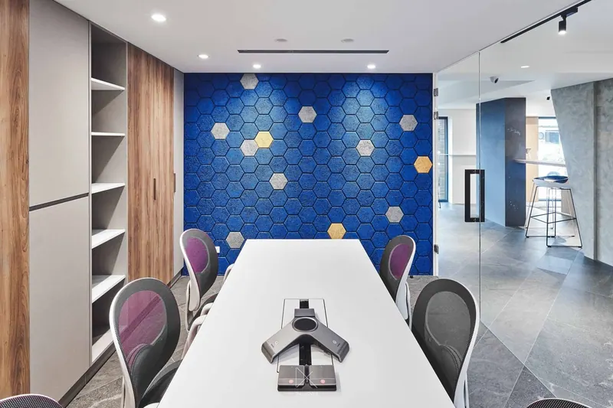
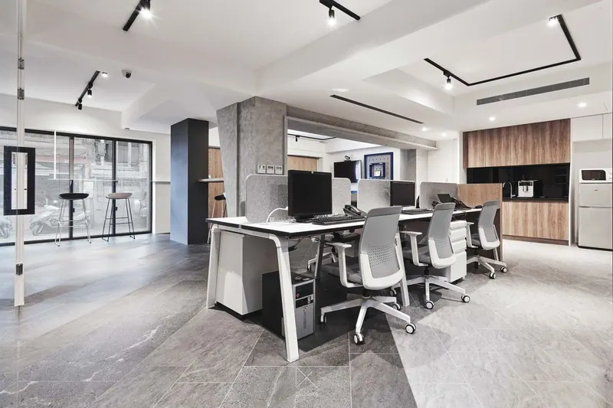
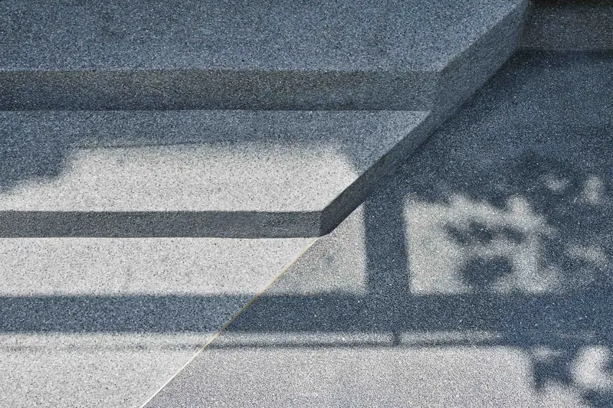
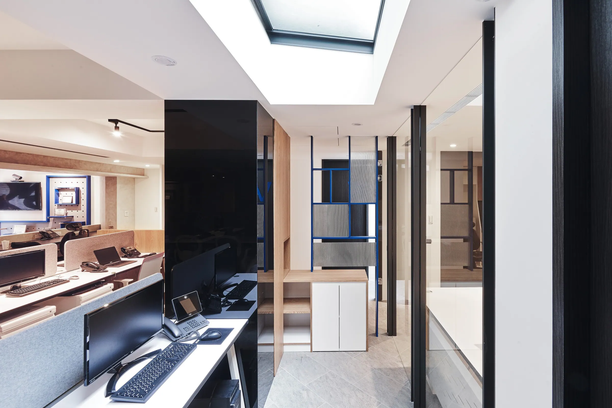
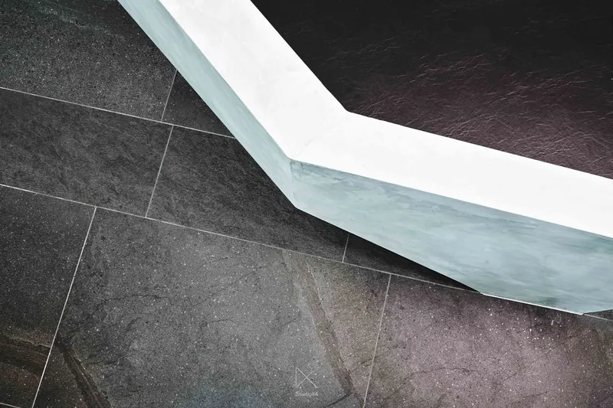
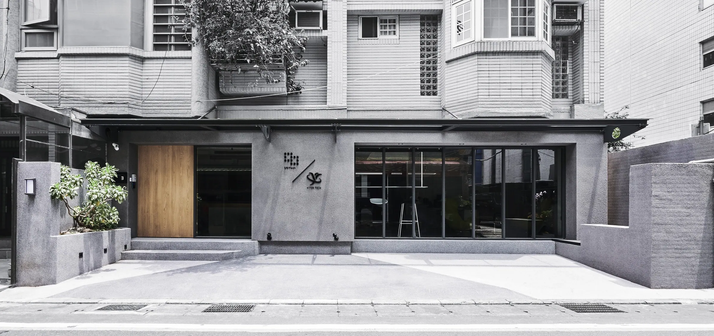
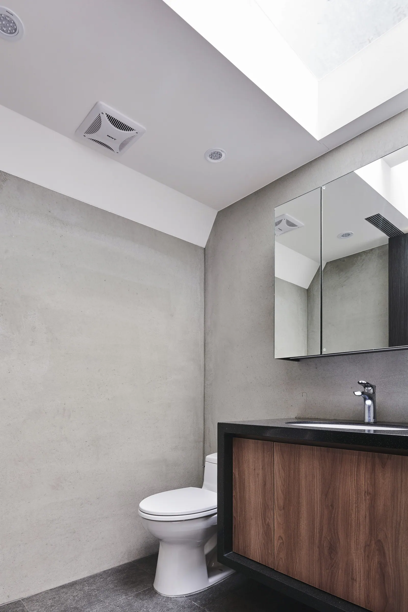
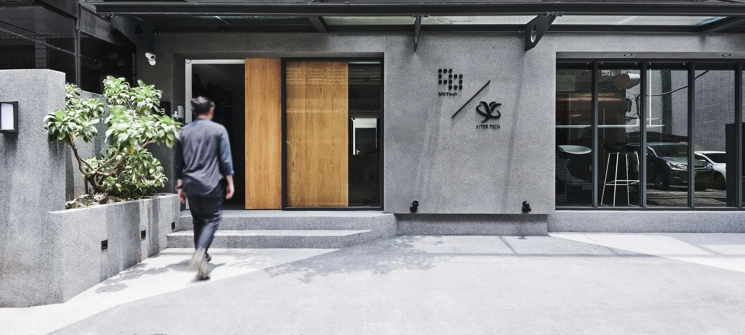
This office for a telepresence commerce company occupies the ground floor of a 35-year-old townhouse. Since working hours take up roughly a third of the day, the project set out to rebuild a light-filled container for research, meetings and time off. Internal walls were removed and the interior sculpted with angled polylines in a minimal palette, drawing circulation together and keeping the atmosphere open. Wide French windows at the facade and a skylight over part of the rear roof reduce electricity use and correct the poor daylight caused by closely neighboring buildings.
Machine translated