“關於工作與生活的平衡” 是我們這幾年在思索辦公室空間時的重要議題
“Work-life balance” has been an important question for us in thinking about office space these past few years.
我們普遍超過1/3的時間會在工作場域中生活 比重有時比家更重一些
We generally spend more than 1/3 of our time living in the workplace — sometimes more than at home.
當每次想到這個議題時,彷彿把工作與生活放在蹺蹺板的兩端, 一方升起了,另一方總要下降
Each time we think about this, it feels like work and life sit at two ends of a seesaw — one side rises, the other always falls.
也許現在的工作與生活的型態,更像一個圓,
Maybe the current form of work and life is more like a circle,
沒有起點與終點,這兩件事本是同一件事,同一個概念。 因此我們解構辦公室,
with no beginning and no end. The two are the same thing, the same concept. So we deconstruct the office —
會議/玩樂/展覽/休憩/喝咖啡這些概念拆散而重組
meeting / play / exhibition / rest / coffee — these concepts are taken apart and reassembled
重新詮釋而成的辦公室型態 - Oallery — StudioX4 乘四建築師事務所
into a reinterpreted office typology — Oallery — StudioX4 Architects
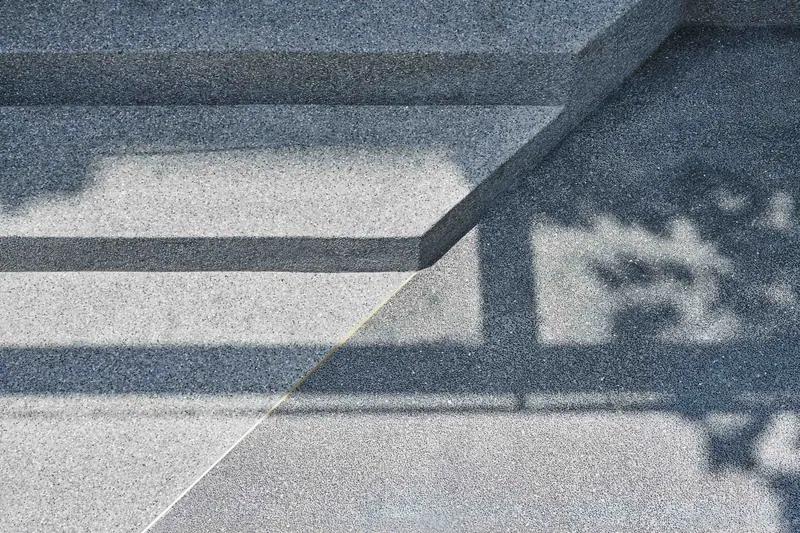
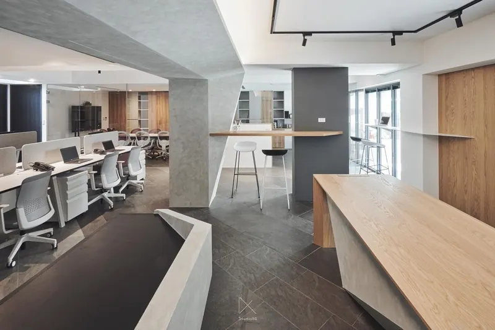
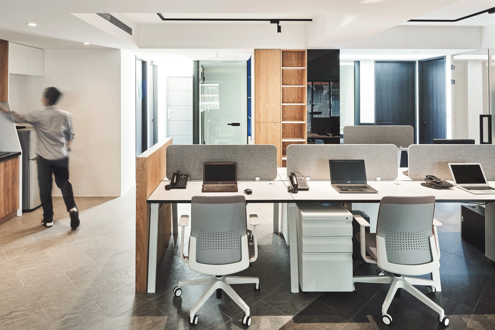
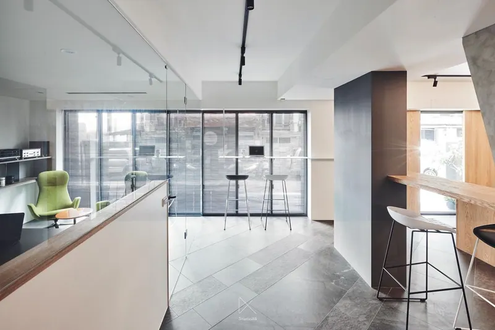
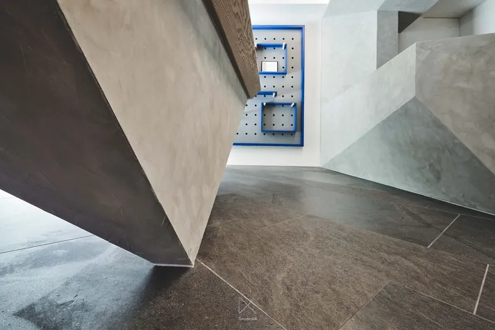
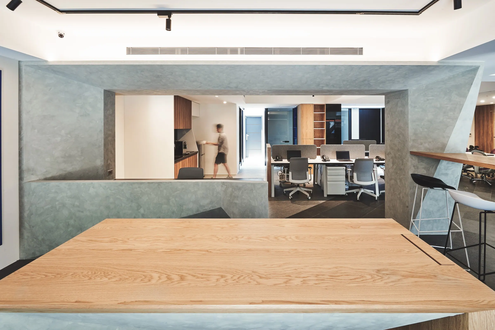
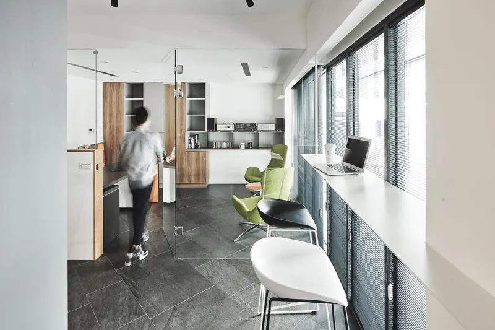
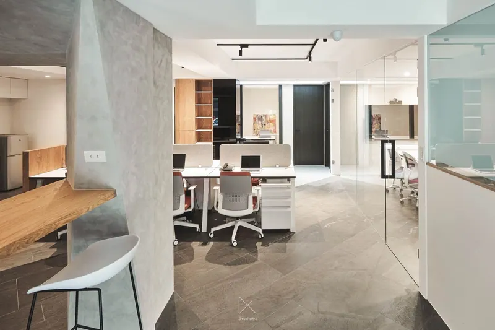
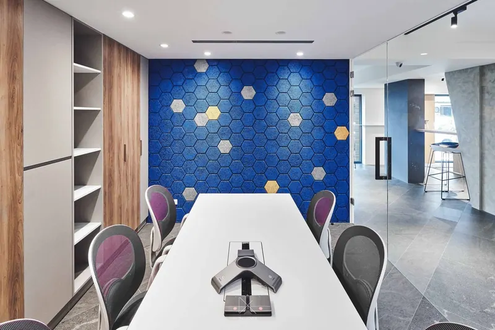
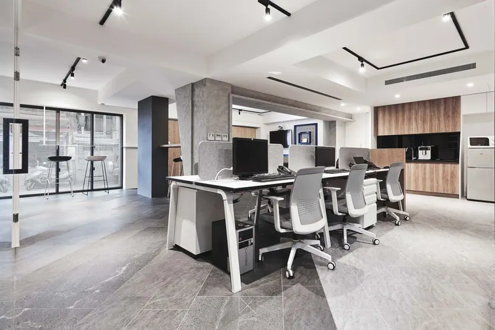
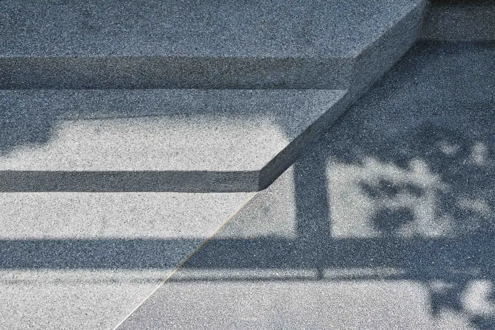
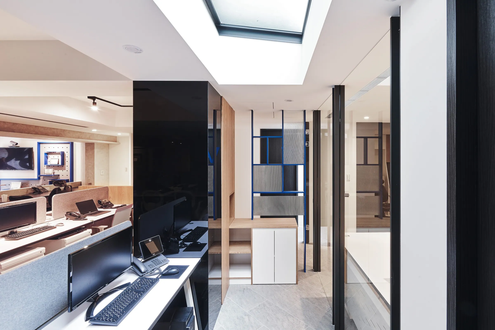
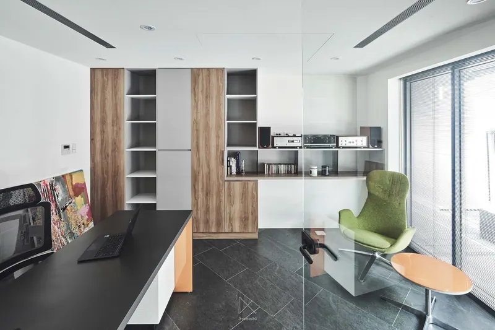
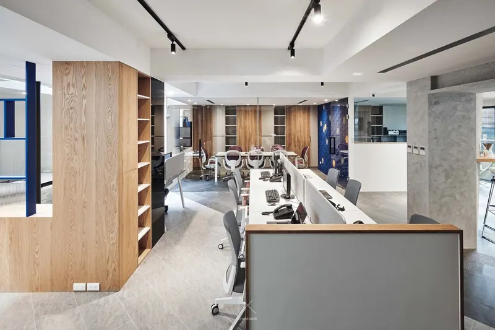
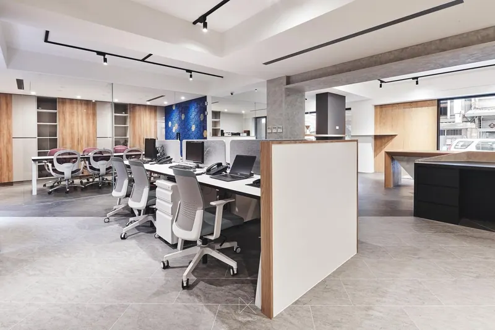
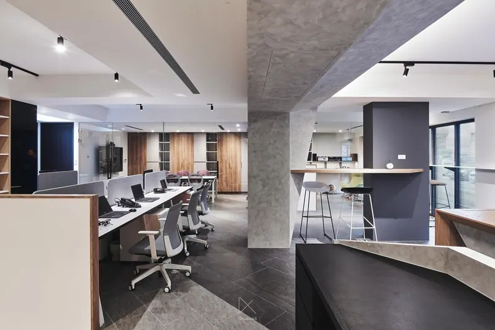
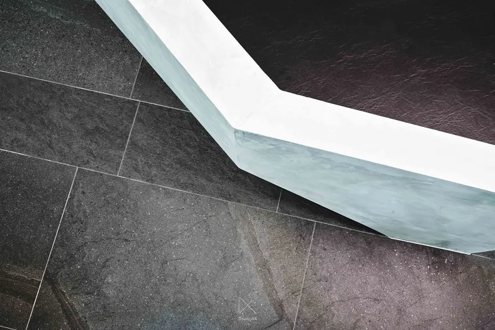
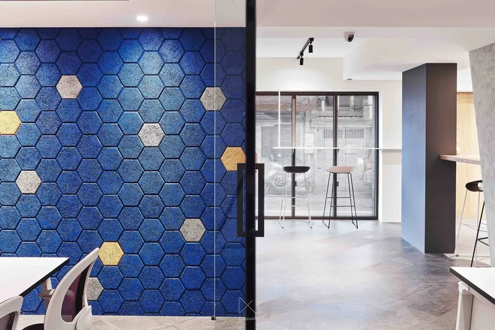
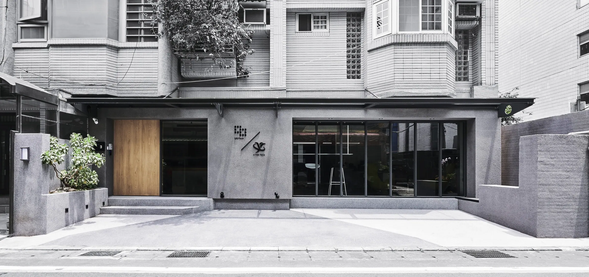
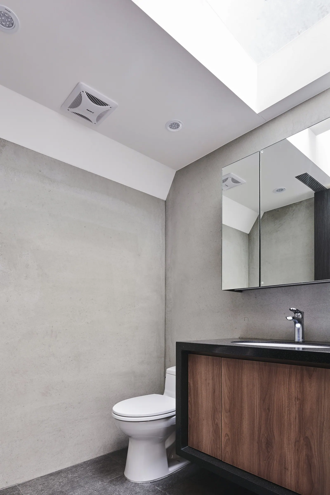
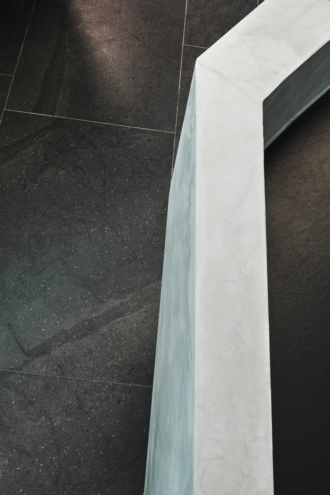
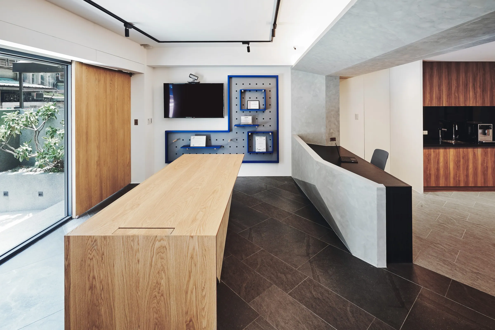
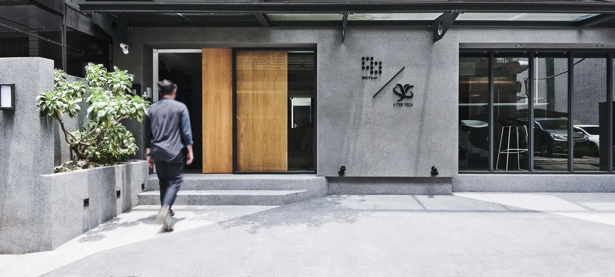
這間辦公室屬於一家遠距臨場商務公司,位在一棟 35 年透天厝的一樓。工作時間佔掉一天約三分之一,本案要重新做出一個充滿光線的容器,容納研究、會議與休息。拆除室內隔間,以斜向折線與極簡配色雕塑內部,把動線收攏在一起,讓氣氛保持開闊。正立面的大面落地窗,加上後段屋頂局部的天窗,降低用電,也修正鄰棟過近造成的採光不足。
This office for a telepresence commerce company occupies the ground floor of a 35-year-old townhouse. Since working hours take up roughly a third of the day, the project set out to rebuild a light-filled container for research, meetings and time off. Internal walls were removed and the interior sculpted with angled polylines in a minimal palette, drawing circulation together and keeping the atmosphere open. Wide French windows at the facade and a skylight over part of the rear roof reduce electricity use and correct the poor daylight caused by closely neighboring buildings.
自動翻譯